
8018 Brightwater WaySpring Hill, TN 37174
Mortgage Calculator
Monthly Payment (Est.)
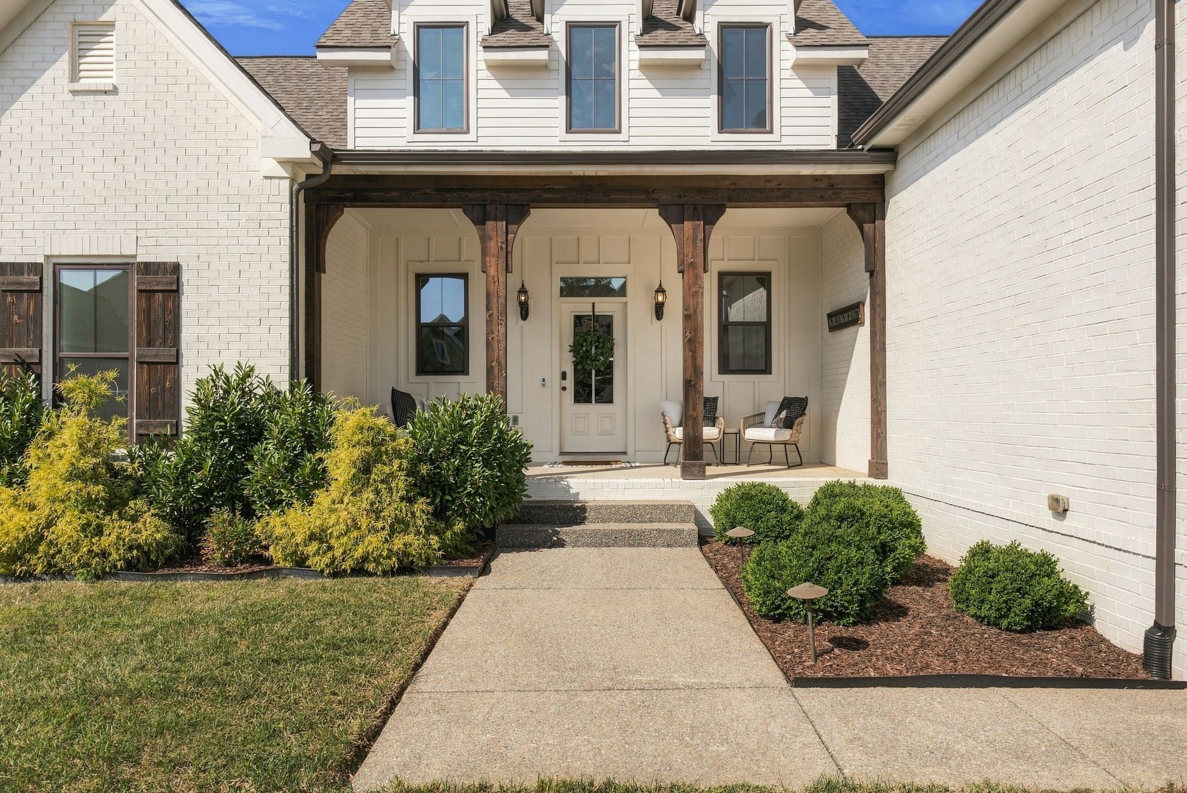
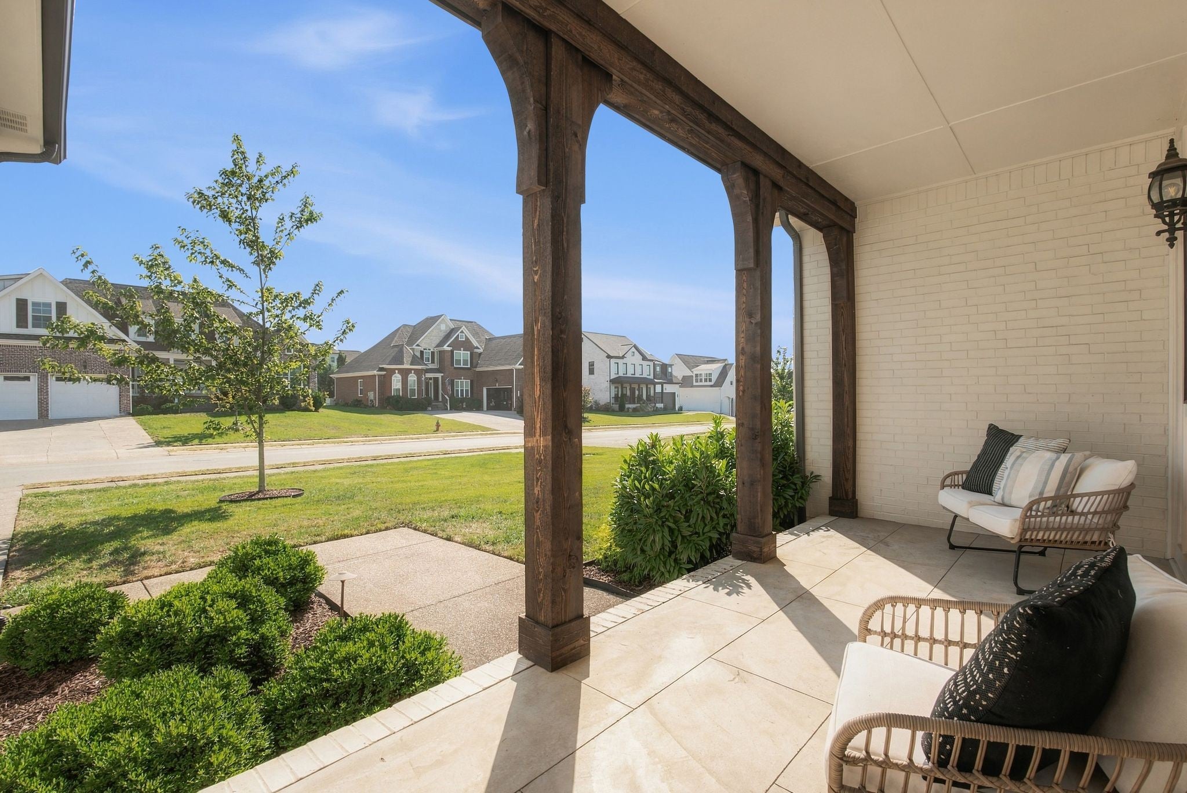
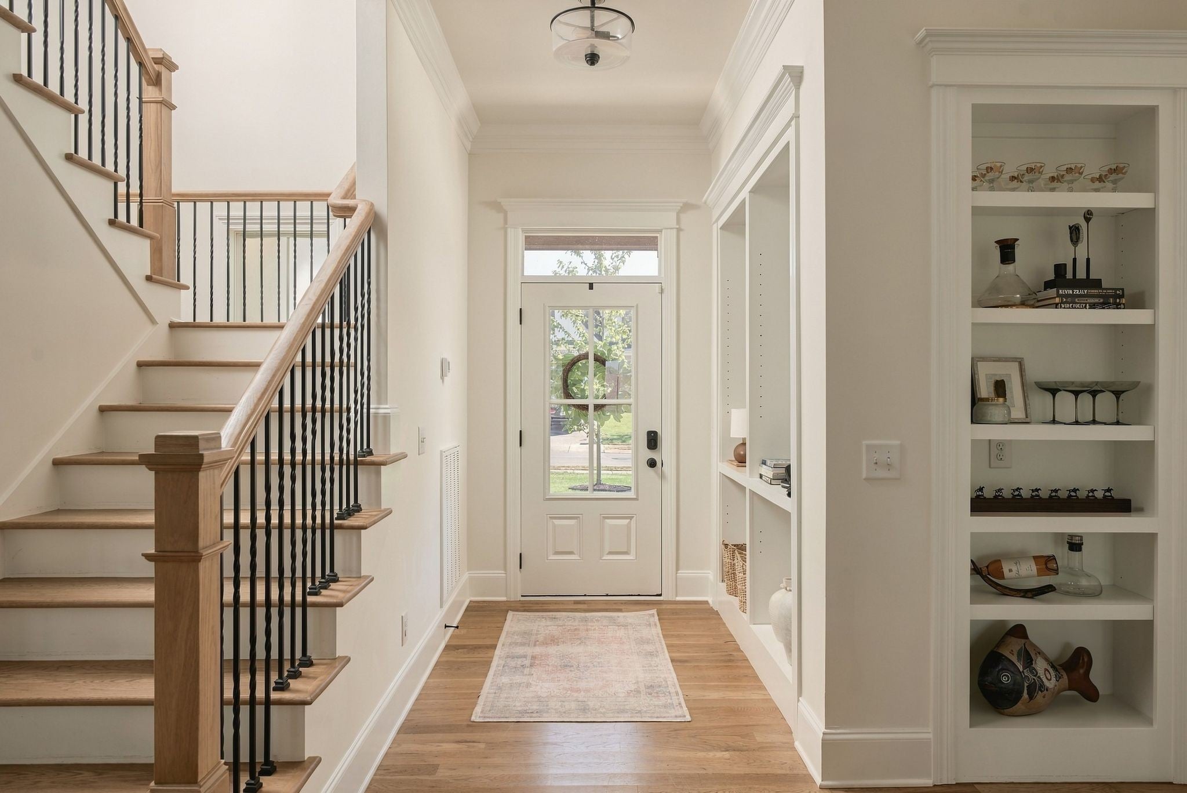
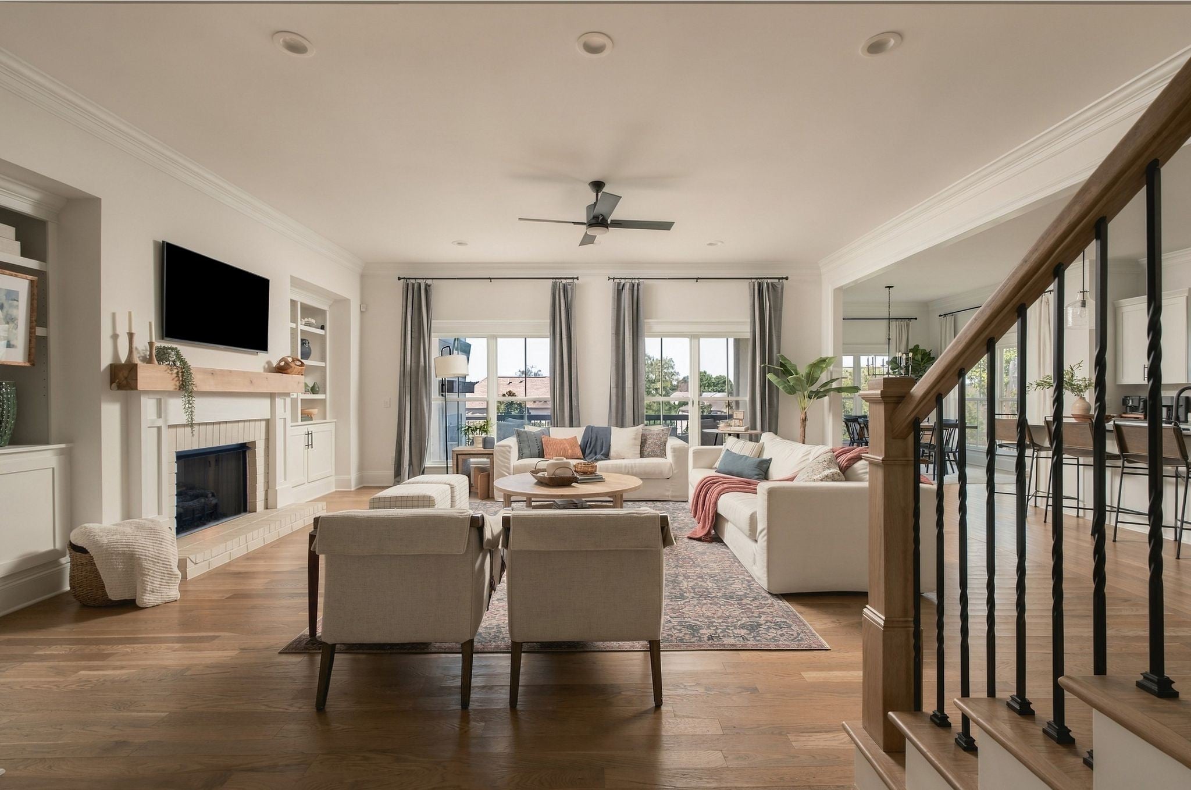
Enter an interest rate to see your estimated monthly payment.This move-in-ready 5-bedroom, 3.5-bath home by John Maher Builders showcases craftsmanship at its finest in the highly desirable Brixworth Seven community. Set on a peaceful street, it offers the floor plan buyers ask for most: a primary suite on the main level, complete with a generous walk-in closet and a light-filled ensuite bathroom with dual vanities and a freestanding tub. The living room, dining area, and gourmet kitchen with a 9.5-foot island flow together to create an entertainer’s dream. Step out to the covered back porch, where an outdoor fireplace and motorized shades make it a true extension of the living space, with a front-row view of fireworks on festive nights. The current owners have finished the backyard with a retaining wall, new sod, a privacy fence, and irrigation front and back, plus exterior uplighting and custom window coverings in select rooms. Upstairs, four bedrooms give everyone their own space, and the oversized bonus room works as a media room, game room, gym, or office, with two attic access points for extra storage. Brixworth Seven residents enjoy two community pools and sidewalk-lined streets, with quick I-65 access via June Lake Blvd for easy commutes to Franklin, Cool Springs, and Nashville. Zoned for Heritage Elementary, Heritage Middle, and Independence High School. Schedule your private showing today.
| yesterday | Status changed to Active | |
| yesterday | Listing updated with changes from the MLS® | |
| 2 days ago | Listing first seen on site |
Listings courtesy of Realtracs as distributed by MLS GRID

Based on information submitted to the MLS GRID as of 2026-10-17 12:27 AM UTC. All data is obtained from various sources and may not have been verified by broker or MLS GRID. Supplied Open House Information is subject to change without notice. All information should be independently reviewed and verified for accuracy. Properties may or may not be listed by the office/agent presenting the information.
The Digital Millennium Copyright Act of 1998, 17 U.S.C. § 512 (the “DMCA”) provides recourse for copyright owners who believe that material appearing on the Internet infringes their rights under U.S. copyright law. If you believe in good faith that any content or material made available in connection with our website or services infringes your copyright, you (or your agent) may send us a notice requesting that the content or material be removed, or access to it blocked. Notices must be sent in writing by email to DMCAnotice@MLSGrid.com.
The DMCA requires that your notice of alleged copyright infringement include the following information: (1) description of the copyrighted work that is the subject of claimed infringement; (2) description of the alleged infringing content and information sufficient to permit us to locate the content; (3) contact information for you, including your address, telephone number and email address; (4) a statement by you that you have a good faith belief that the content in the manner complained of is not authorized by the copyright owner, or its agent, or by the operation of any law; (5) a statement by you, signed under penalty of perjury, that the information in the notification is accurate and that you have the authority to enforce the copyrights that are claimed to be infringed; and (6) a physical or electronic signature of the copyright owner or a person authorized to act on the copyright owner’s behalf. Failure to include all of the above information may result in the delay of the processing of your complaint.
