
7933 Pine StFairview, TN 37062

Mortgage Calculator
Monthly Payment (Est.)
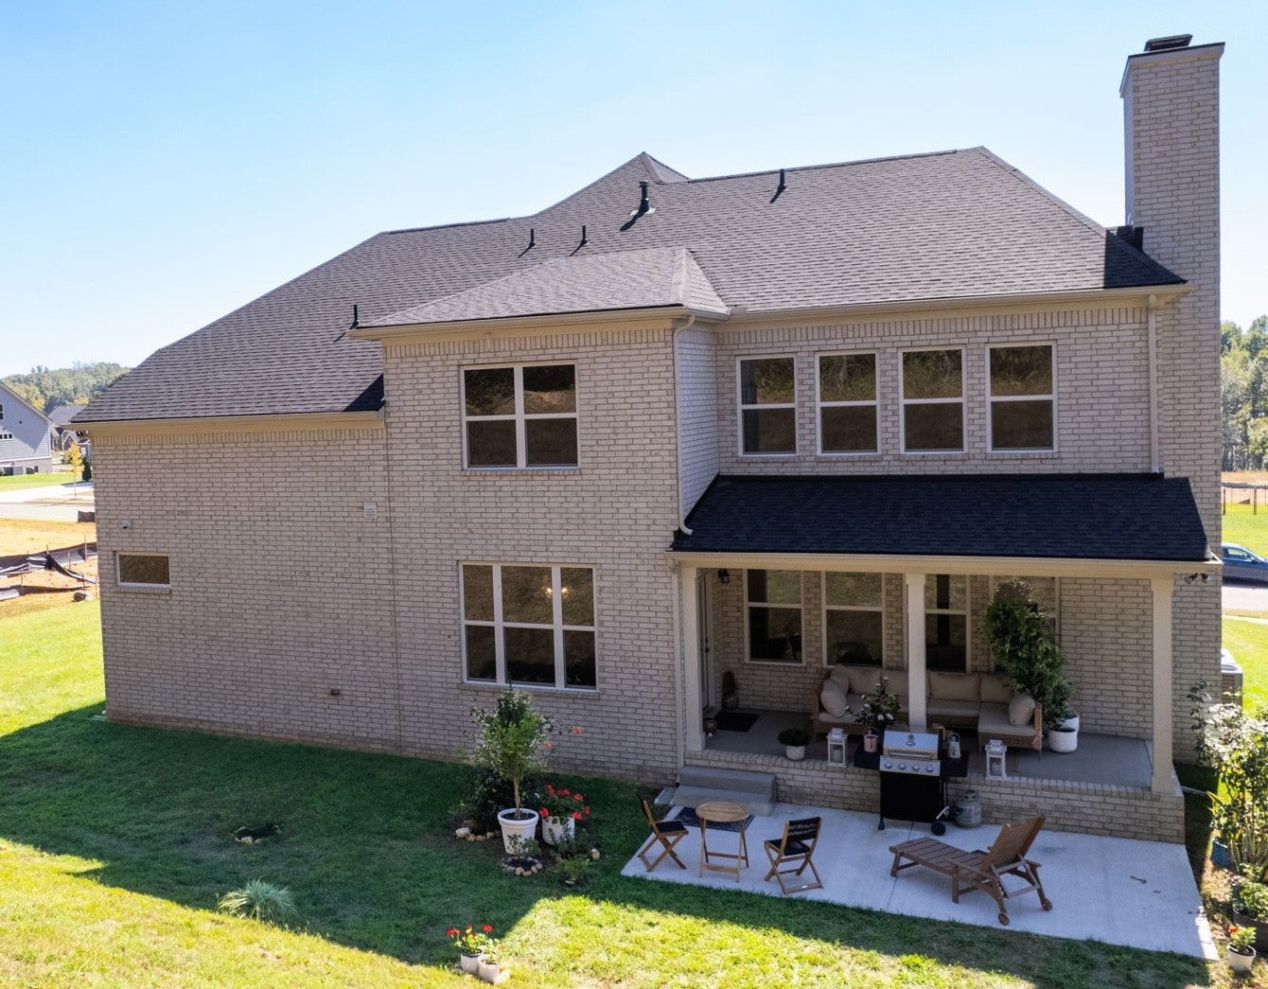
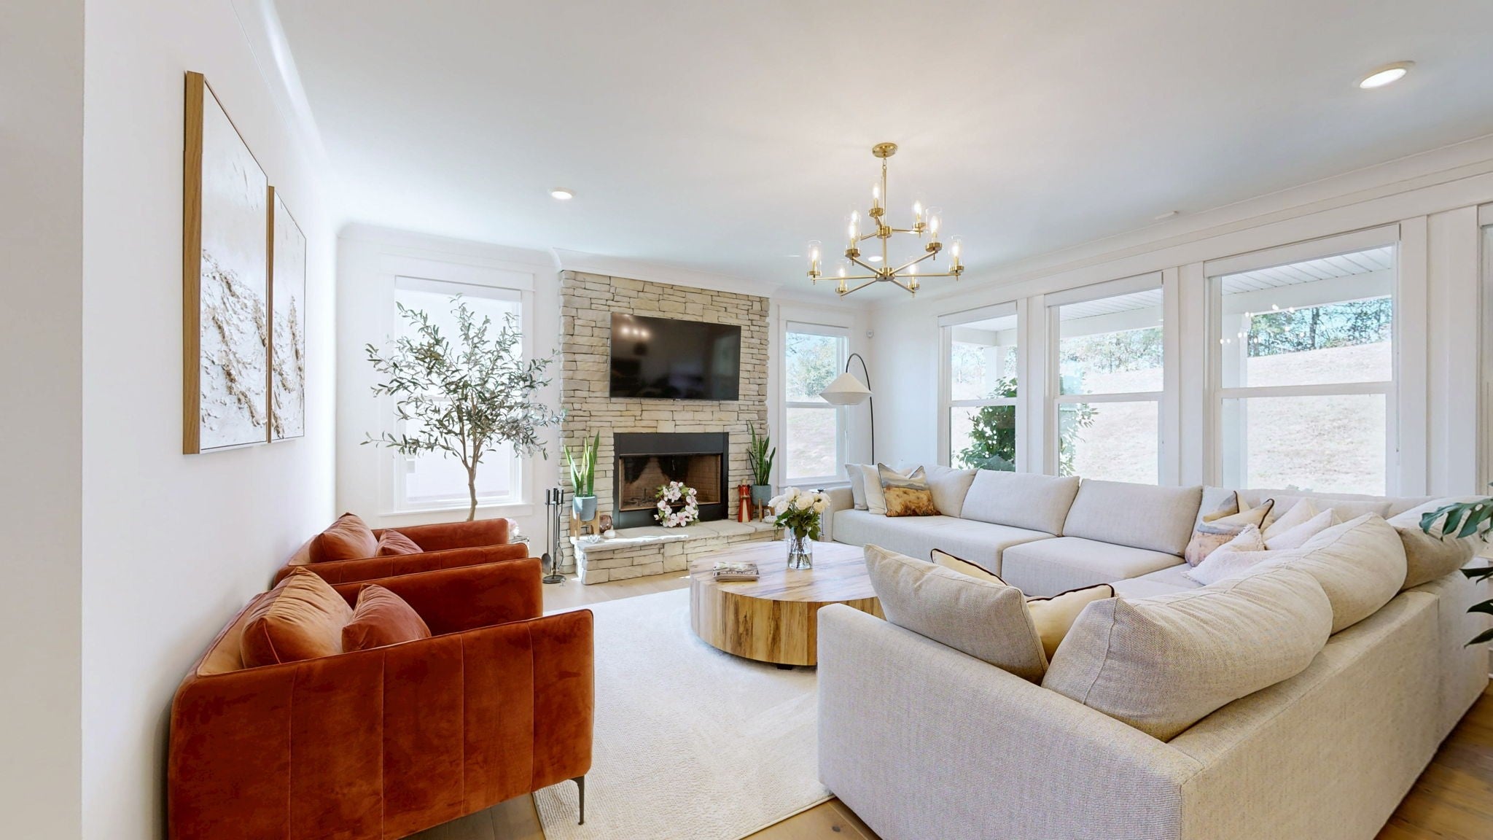
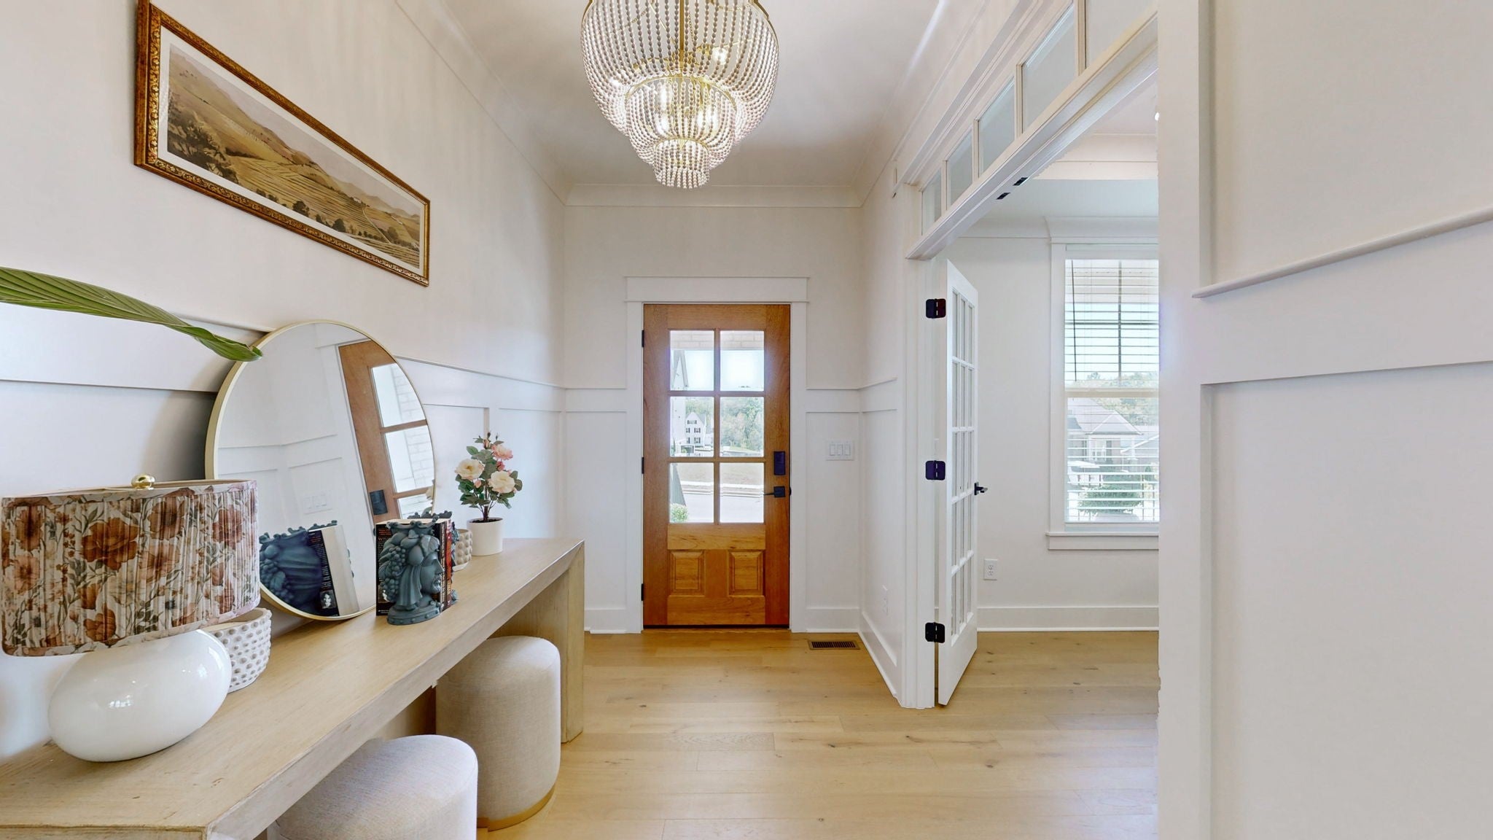
Enter an interest rate to see your estimated monthly payment.Why wait to build? 7933 Pine Street comes with over $208,000 in builder and custom upgrades and is ready now. There's no construction timeline, no design center appointments and no waiting on finishes. This 3,618 square foot home in Aden Woods at Castleberry has 5 bedrooms, 3.5 baths and a 3 car garage. The floor plan is flexible, with an owner's suite on the main level and a second full suite upstairs. That works well for guests, extended stays, a private office, or anyone who wants separate living space under one roof. The kitchen is the showpiece: painted cabinets to the ceiling, Calacatta quartz, a chevron backsplash that runs to the ceiling, a 36" gas cooktop, a pot filler and a farmhouse sink. Hardwood runs throughout the main level, and a 42" wood burning fireplace with a two story stone surround anchors the living space. Every bath was upgraded with tile to the ceiling, frameless glass showers, quartz and designer fixtures. Craftsman trim, crown molding, satin brass lighting, a vaulted bonus room and a tray ceiling study round out the interior. Outside, there's a covered outdoor living space, a backyard patio, brick on the sides and rear, and a mahogany front door. A Guardian security system, a tankless gas water heater and insulated garage doors add everyday peace of mind. Fairview gives you room to breathe, with quick access to I-40 and an easy drive to Franklin and Nashville. Bowie Nature Park's trails and lakes are close by. Ask for the full itemized upgrade list.
| 5 days ago | Status changed to Active | |
| 5 days ago | Listing updated with changes from the MLS® | |
| a week ago | Listing first seen on site |
Listings courtesy of Realtracs as distributed by MLS GRID

Based on information submitted to the MLS GRID as of 2026-10-17 01:32 AM UTC. All data is obtained from various sources and may not have been verified by broker or MLS GRID. Supplied Open House Information is subject to change without notice. All information should be independently reviewed and verified for accuracy. Properties may or may not be listed by the office/agent presenting the information.
The Digital Millennium Copyright Act of 1998, 17 U.S.C. § 512 (the “DMCA”) provides recourse for copyright owners who believe that material appearing on the Internet infringes their rights under U.S. copyright law. If you believe in good faith that any content or material made available in connection with our website or services infringes your copyright, you (or your agent) may send us a notice requesting that the content or material be removed, or access to it blocked. Notices must be sent in writing by email to DMCAnotice@MLSGrid.com.
The DMCA requires that your notice of alleged copyright infringement include the following information: (1) description of the copyrighted work that is the subject of claimed infringement; (2) description of the alleged infringing content and information sufficient to permit us to locate the content; (3) contact information for you, including your address, telephone number and email address; (4) a statement by you that you have a good faith belief that the content in the manner complained of is not authorized by the copyright owner, or its agent, or by the operation of any law; (5) a statement by you, signed under penalty of perjury, that the information in the notification is accurate and that you have the authority to enforce the copyrights that are claimed to be infringed; and (6) a physical or electronic signature of the copyright owner or a person authorized to act on the copyright owner’s behalf. Failure to include all of the above information may result in the delay of the processing of your complaint.
