
1313 Lipscomb DrBrentwood, TN 37027
Mortgage Calculator
Monthly Payment (Est.)
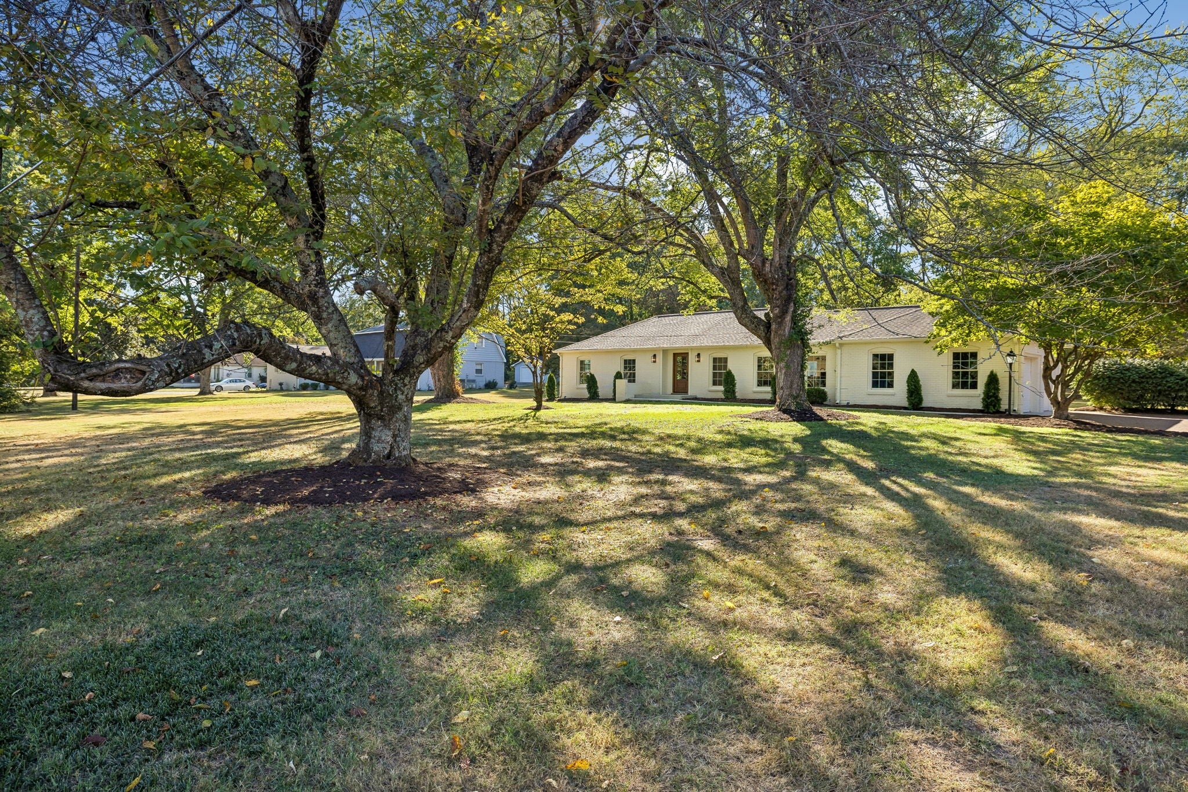
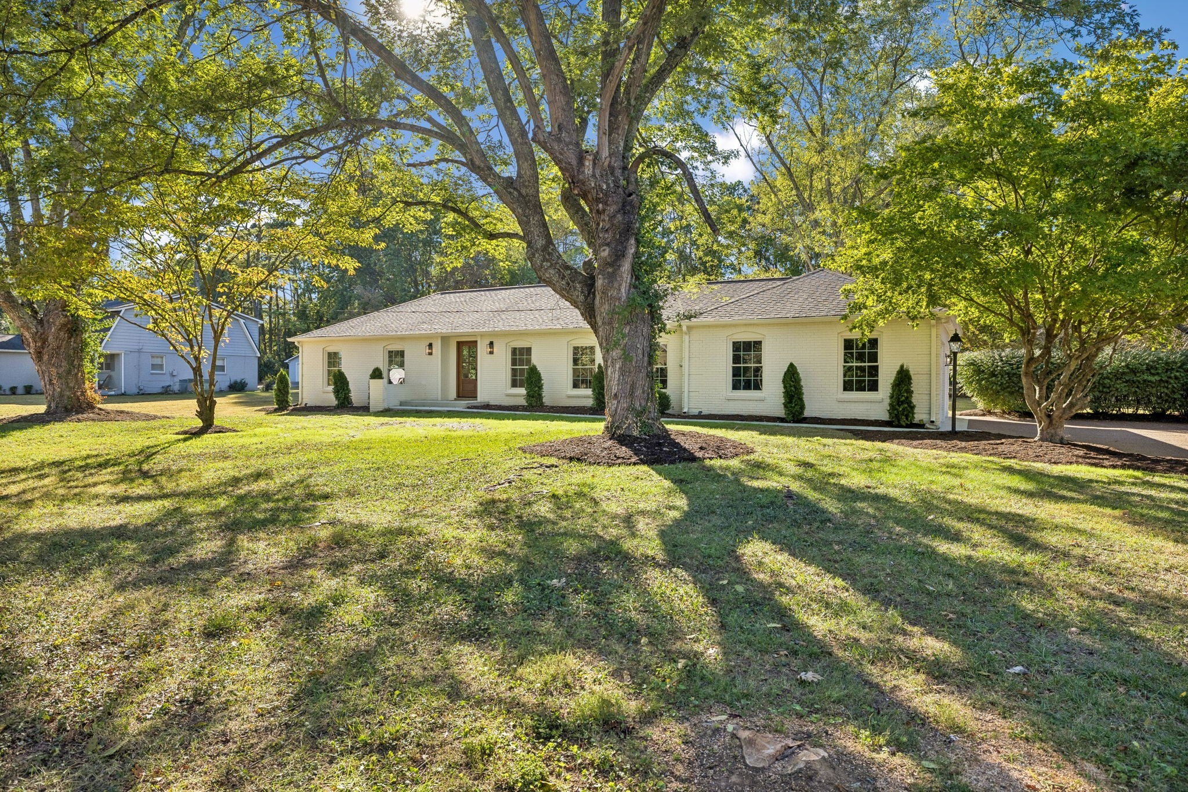
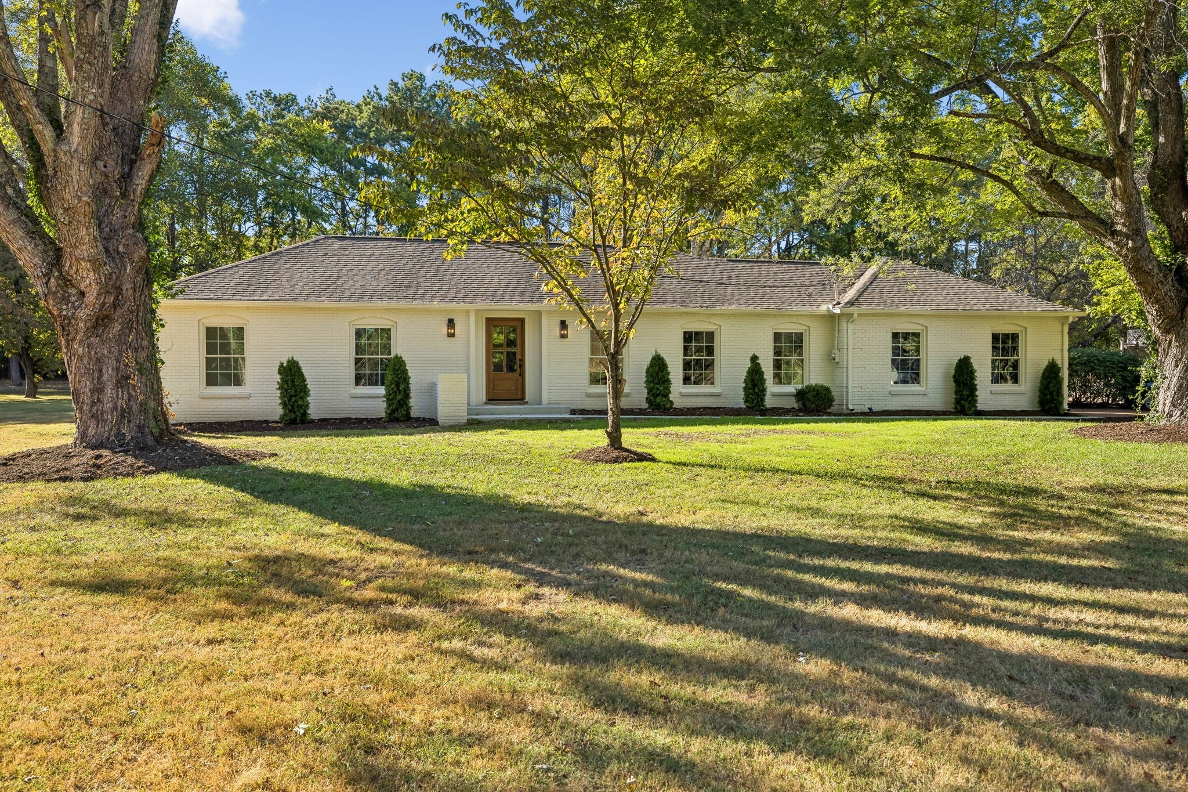
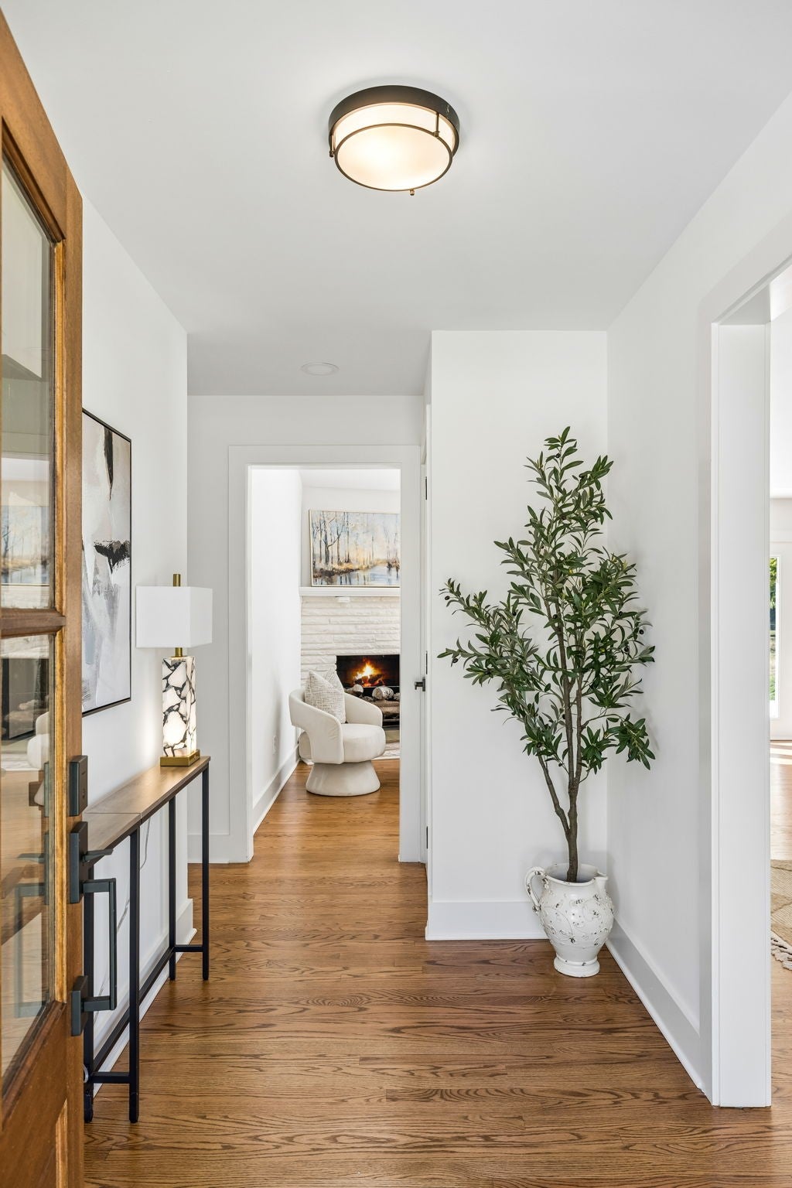
Enter an interest rate to see your estimated monthly payment.Beautifully renovated all-brick, one-level ranch nestled on a picturesque 1-acre lot in Brentwood Meadows, one of Brentwood’s established and desirable communities. Thoughtfully redesigned from top to bottom, this move-in-ready home blends modern luxury, timeless charm, and everyday comfort, all just minutes from I-65, premier shopping and dining, and highly sought-after Williamson County schools, including Lipscomb Elementary, Brentwood Middle, and Brentwood High. A welcoming foyer opens to a light-filled, open-concept interior featuring rich hardwood flooring, designer lighting, fresh paint, and an effortless flow between the living, dining, and kitchen areas. A charming sitting room with fireplace provides a warm, inviting space to unwind or gather with family and friends. At the heart of the home, the beautifully renovated chef’s kitchen features granite countertops and all-new stainless steel appliances, including a gas range, French-door refrigerator, under-cabinet microwave, and dishwasher. Renovated bathrooms, new doors and trim, replacement windows, and fresh interior and exterior paint complete the thoughtfully updated aesthetic. The serene primary suite offers a private retreat with abundant natural light and a beautifully renovated, spa-inspired bathroom featuring a floor-to-ceiling tiled shower. Two additional bedrooms and a full bath provide comfortable accommodations for family and guests, while the one-level layout offers exceptional ease and functionality. Beyond the cosmetic updates, extensive improvements include a new HVAC system and ductwork, new plumbing, crawl space encapsulation, and a new rear patio. Outside, mature trees and fresh landscaping frame an expansive backyard with plenty of room to relax, entertain, play, or add a future pool. An extended driveway creates a welcoming approach and added privacy, while the attached garage features a durable granite floor.
| 2 weeks ago | Listing first seen on site | |
| 2 weeks ago | Listing updated with changes from the MLS® |
Listings courtesy of Realtracs as distributed by MLS GRID

Based on information submitted to the MLS GRID as of 2026-10-17 12:27 AM UTC. All data is obtained from various sources and may not have been verified by broker or MLS GRID. Supplied Open House Information is subject to change without notice. All information should be independently reviewed and verified for accuracy. Properties may or may not be listed by the office/agent presenting the information.
The Digital Millennium Copyright Act of 1998, 17 U.S.C. § 512 (the “DMCA”) provides recourse for copyright owners who believe that material appearing on the Internet infringes their rights under U.S. copyright law. If you believe in good faith that any content or material made available in connection with our website or services infringes your copyright, you (or your agent) may send us a notice requesting that the content or material be removed, or access to it blocked. Notices must be sent in writing by email to DMCAnotice@MLSGrid.com.
The DMCA requires that your notice of alleged copyright infringement include the following information: (1) description of the copyrighted work that is the subject of claimed infringement; (2) description of the alleged infringing content and information sufficient to permit us to locate the content; (3) contact information for you, including your address, telephone number and email address; (4) a statement by you that you have a good faith belief that the content in the manner complained of is not authorized by the copyright owner, or its agent, or by the operation of any law; (5) a statement by you, signed under penalty of perjury, that the information in the notification is accurate and that you have the authority to enforce the copyrights that are claimed to be infringed; and (6) a physical or electronic signature of the copyright owner or a person authorized to act on the copyright owner’s behalf. Failure to include all of the above information may result in the delay of the processing of your complaint.
