
7008 San Gilberto CtSpring Hill, TN 37174
Mortgage Calculator
Monthly Payment (Est.)
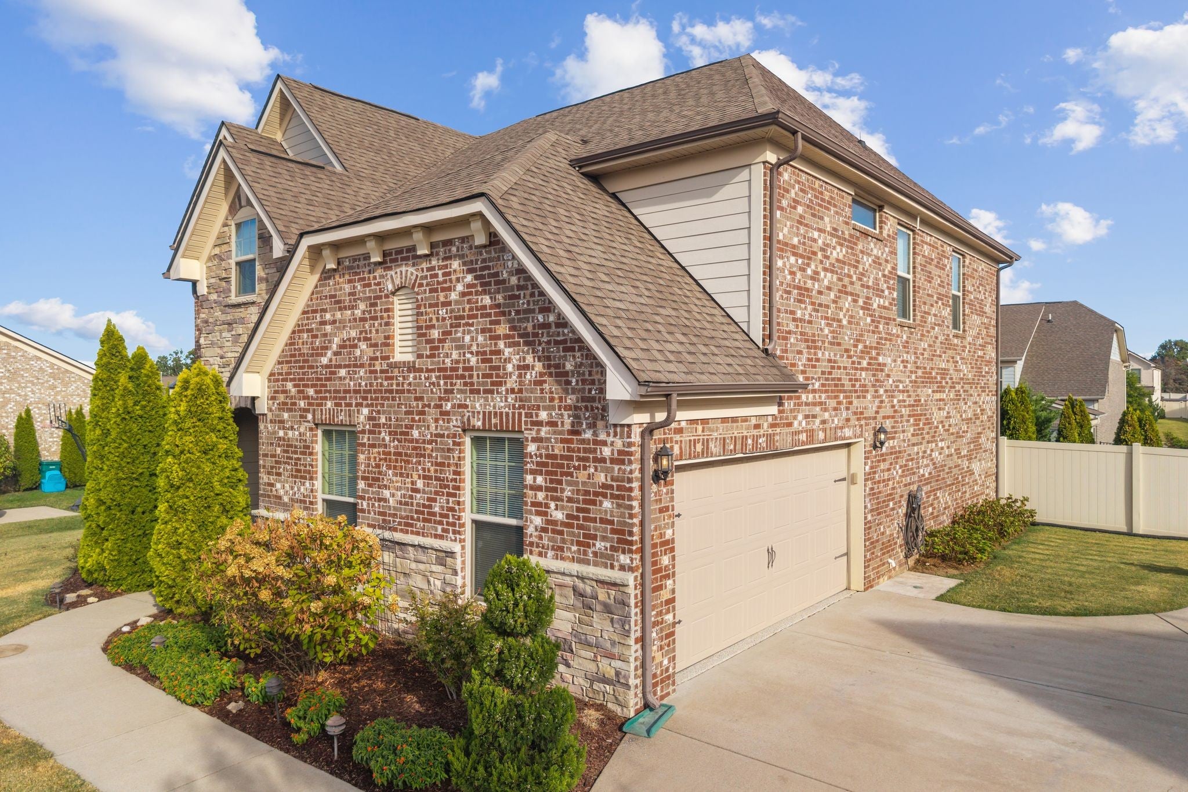
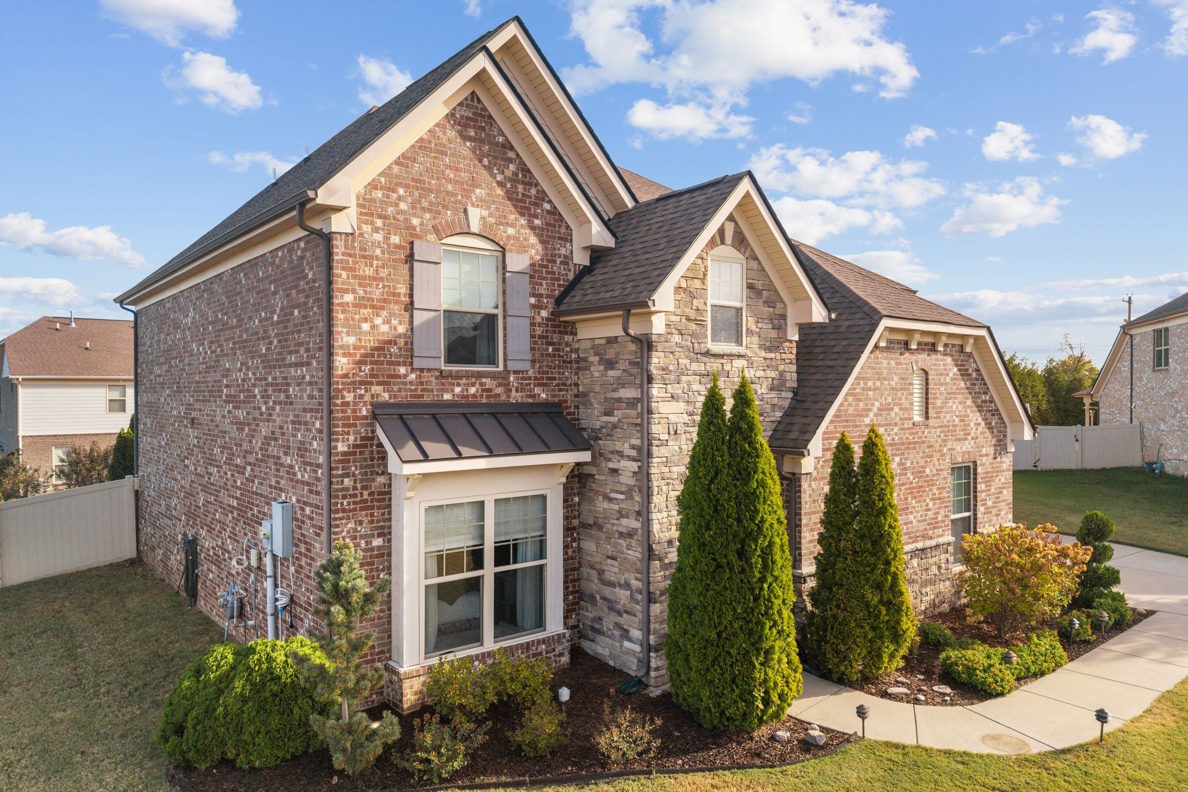
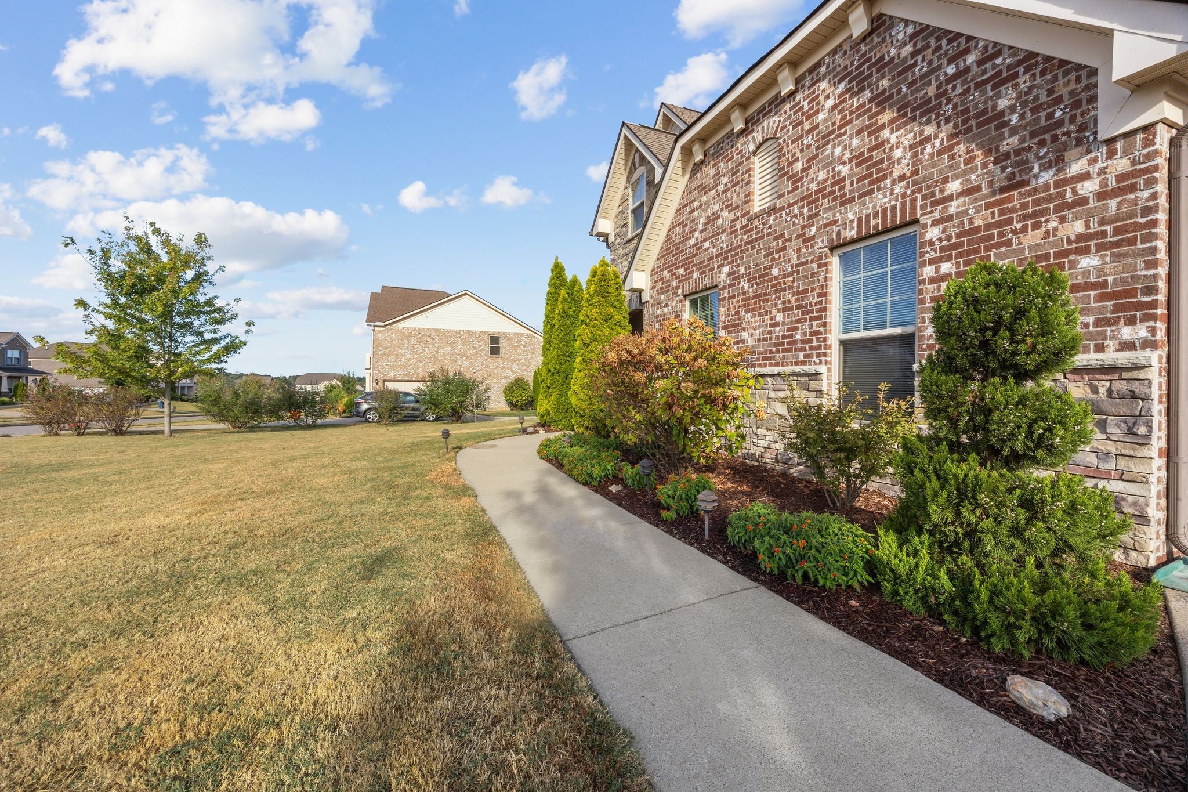
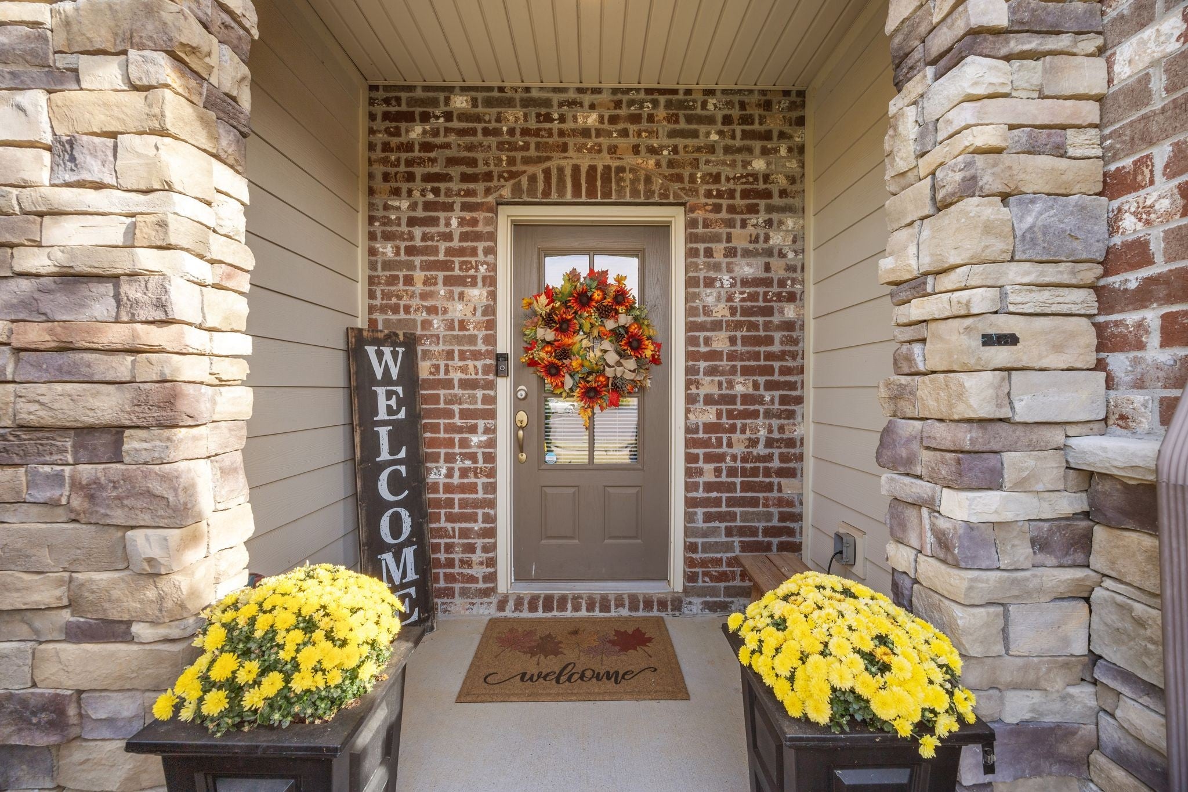
Enter an interest rate to see your estimated monthly payment.Welcome to a refined retreat in the premier Benevento community. Perfectly positioned on a quiet cul-de-sac, this impeccably maintained property blends timeless architectural detail with modern functionality, offering 4 spacious bedrooms, 3 full bathrooms, and exceptional built-in storage throughout. From the pristine curb appeal and professionally curated landscaping, step inside to an expansive open-concept layout tailored for both entertaining and comfortable daily living. The inviting great room anchors the main floor, highlighted by a striking stacked-stone fireplace, soaring crown molding, and designer finishes. Culinary enthusiasts will love the chef’s kitchen, which boasts an oversized granite island, premium stainless appliances, and custom cabinetry that flows effortlessly into the living space. Nearby, a dedicated, built-in office area provides the perfect, quiet space for remote work or study.The luxurious primary suite serves as a private sanctuary, featuring a peaceful reading nook and a spa-inspired bath with an oversized soaking tub, separate tiled shower, and a massive walk-in closet with custom organization. Three additional generously sized bedrooms and well-appointed bathrooms—including an upper-level layout with dual vanities and a flexible bonus room—ensure ample space for family and guests. Outside, a beautifully crafted stamped concrete patio overlooks a serene backyard, fully enclosed by a premium privacy fence to create a secure, tranquil outdoor oasis. A side-entry garage with professionally finished epoxy floors and an oversized concrete driveway complete this turn-key residence. Offering true pride of ownership and meticulous attention to detail, this home is a rare opportunity in Benevento. Great location just minutes from shopping and I-65.
| 3 weeks ago | Listing first seen on site | |
| 3 weeks ago | Listing updated with changes from the MLS® |
Listings courtesy of Realtracs as distributed by MLS GRID

Based on information submitted to the MLS GRID as of 2026-10-17 02:19 AM UTC. All data is obtained from various sources and may not have been verified by broker or MLS GRID. Supplied Open House Information is subject to change without notice. All information should be independently reviewed and verified for accuracy. Properties may or may not be listed by the office/agent presenting the information.
The Digital Millennium Copyright Act of 1998, 17 U.S.C. § 512 (the “DMCA”) provides recourse for copyright owners who believe that material appearing on the Internet infringes their rights under U.S. copyright law. If you believe in good faith that any content or material made available in connection with our website or services infringes your copyright, you (or your agent) may send us a notice requesting that the content or material be removed, or access to it blocked. Notices must be sent in writing by email to DMCAnotice@MLSGrid.com.
The DMCA requires that your notice of alleged copyright infringement include the following information: (1) description of the copyrighted work that is the subject of claimed infringement; (2) description of the alleged infringing content and information sufficient to permit us to locate the content; (3) contact information for you, including your address, telephone number and email address; (4) a statement by you that you have a good faith belief that the content in the manner complained of is not authorized by the copyright owner, or its agent, or by the operation of any law; (5) a statement by you, signed under penalty of perjury, that the information in the notification is accurate and that you have the authority to enforce the copyrights that are claimed to be infringed; and (6) a physical or electronic signature of the copyright owner or a person authorized to act on the copyright owner’s behalf. Failure to include all of the above information may result in the delay of the processing of your complaint.
