
6353 Lampkins Bridge RdCollege Grove, TN 37046
Mortgage Calculator
Monthly Payment (Est.)
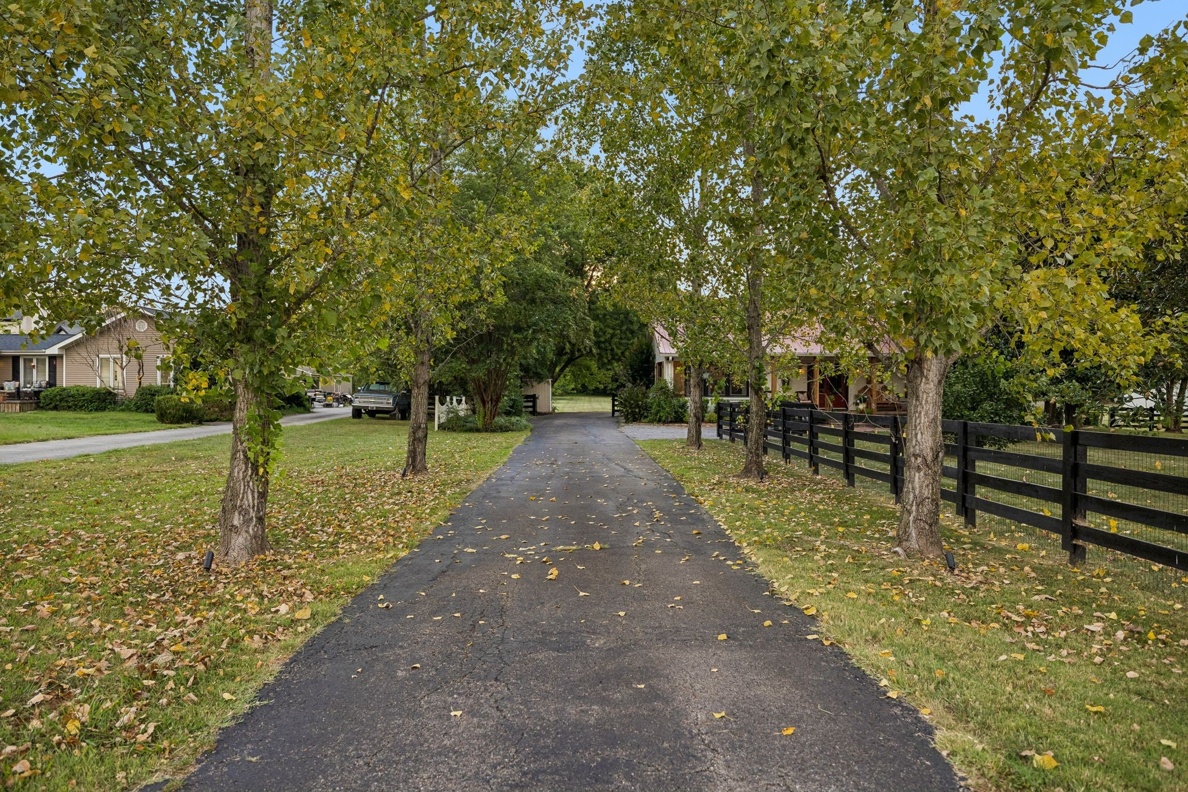
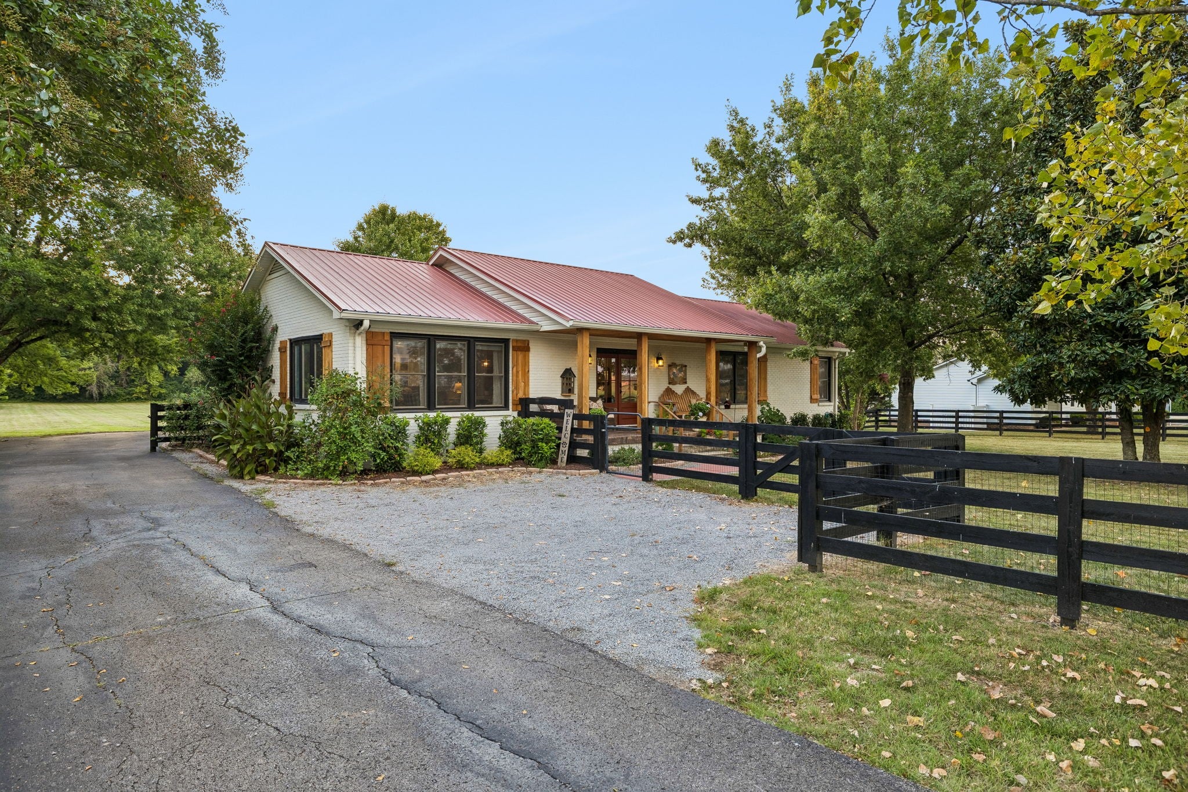
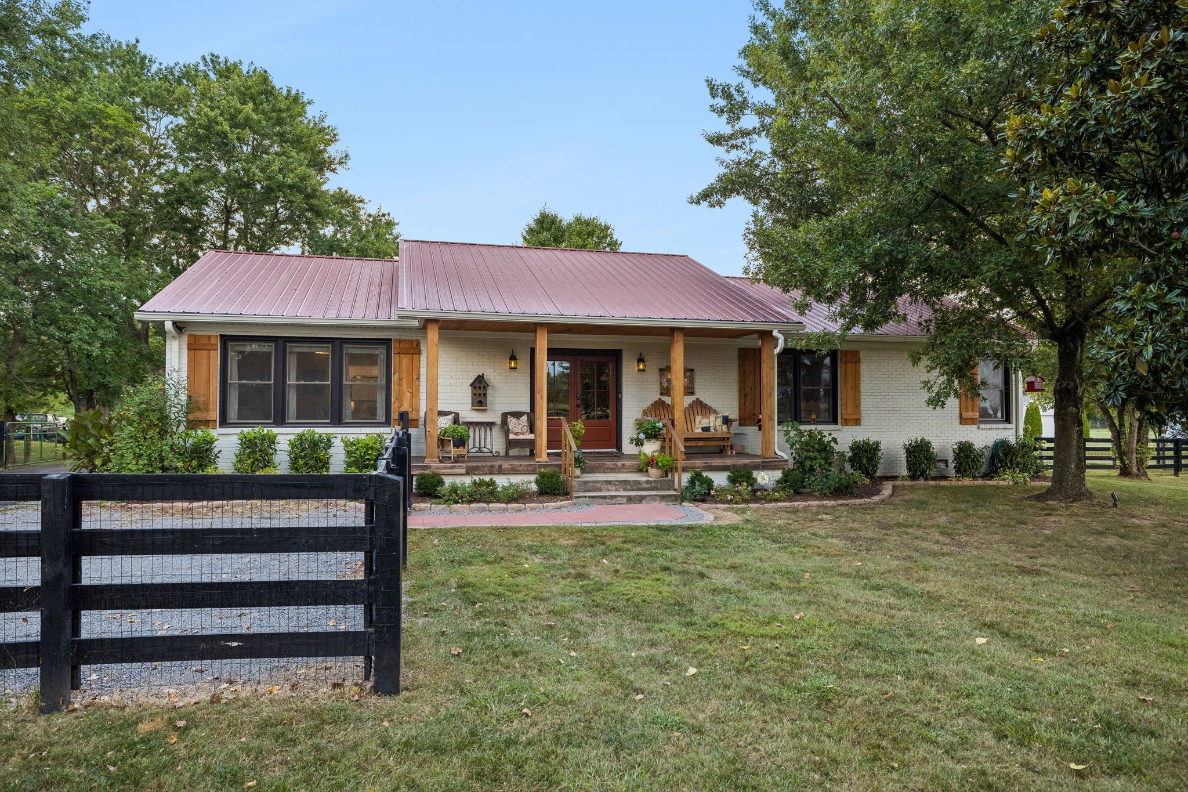
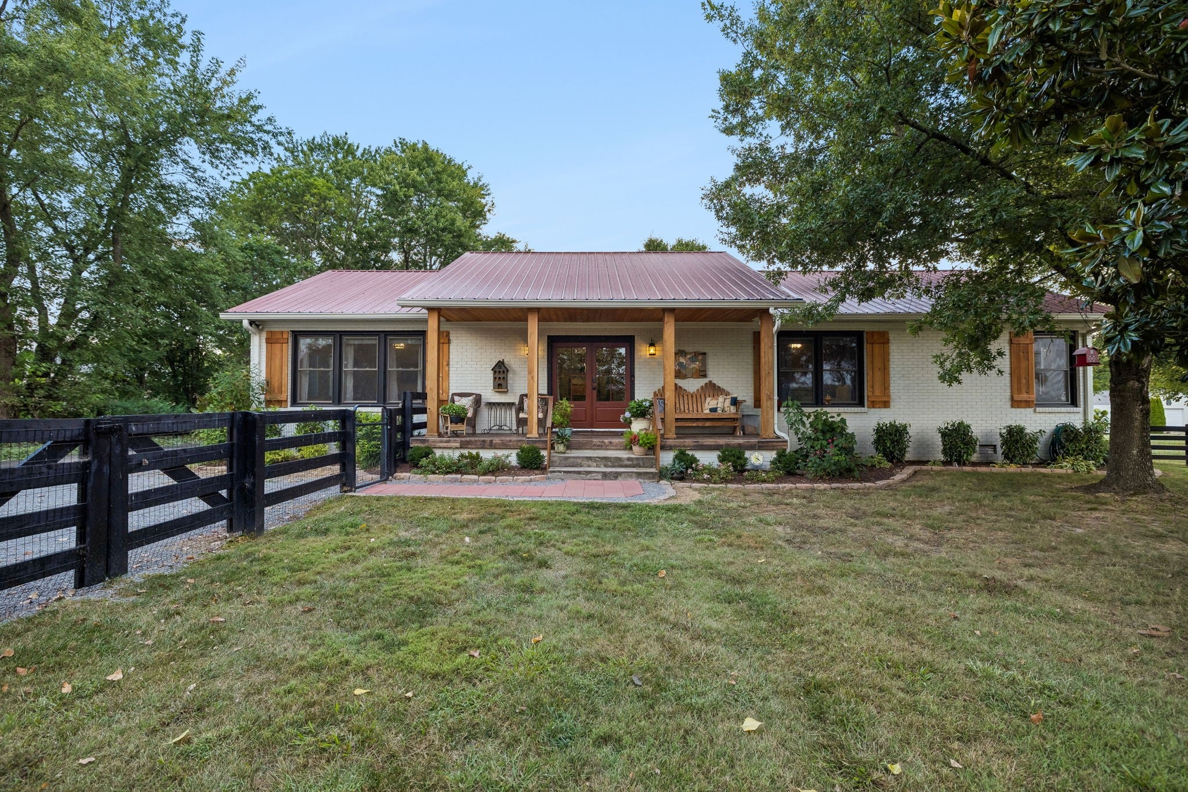
Enter an interest rate to see your estimated monthly payment.Welcome home to 6353 Lampkins Bridge, a gorgeous one-level ranch that perfectly captures the easy-going spirit of College Grove. Sitting on a sprawling 1.66-acre lot, this property offers the kind of space and scenery that’s becoming harder and harder to find, complete with a tree lined driveway, four-board fence, magnolias flanking the front yard and a new flagpole to welcome you home. Step inside and you’ll immediately feel the warmth of a home that has been thoughtfully updated for modern living. The heart of the house has been transformed by a full kitchen remodel, which now opens completely to the living room to create a bright, airy flow. You'll find a clever desk area nearby—ideal for staying organized or working from home—while the entire space feels solid and true thanks to a reinforced foundation and leveled floors. When it’s time to recharge, the primary suite is tucked away from the main living spaces for a true sense of seclusion. The ensuite has been elevated with a stunning new clawfoot bathtub, perfect for a long soak at the end of the day. With three bedrooms and two full baths, there is plenty of room to breathe, plus a laundry room featuring a new dryer. One of the best surprises is the expansive media and fitness room; whether you’re dreaming of a dedicated workout space or the ultimate setup for movie nights, this flexible area can handle it all. While the interior is completely charming, the lifestyle here is truly defined by the outdoors. Imagine starting your mornings on the front porch, coffee in hand, looking out over the beautiful views that make this part of Middle Tennessee so special. For evening entertaining, head out to the new 320 sq ft patio, which features string lighting to keep the atmosphere going long after the sun sets. The gorgeous new expansive shop/garage hosts plenty of storage options: cars, motorcycles, ATV's, you name it! If you’ve been searching for a home that offers beauty and land! This is it!!!
| 3 weeks ago | Listing first seen on site | |
| 3 weeks ago | Listing updated with changes from the MLS® |
Listings courtesy of Realtracs as distributed by MLS GRID

Based on information submitted to the MLS GRID as of 2026-10-17 12:27 AM UTC. All data is obtained from various sources and may not have been verified by broker or MLS GRID. Supplied Open House Information is subject to change without notice. All information should be independently reviewed and verified for accuracy. Properties may or may not be listed by the office/agent presenting the information.
The Digital Millennium Copyright Act of 1998, 17 U.S.C. § 512 (the “DMCA”) provides recourse for copyright owners who believe that material appearing on the Internet infringes their rights under U.S. copyright law. If you believe in good faith that any content or material made available in connection with our website or services infringes your copyright, you (or your agent) may send us a notice requesting that the content or material be removed, or access to it blocked. Notices must be sent in writing by email to DMCAnotice@MLSGrid.com.
The DMCA requires that your notice of alleged copyright infringement include the following information: (1) description of the copyrighted work that is the subject of claimed infringement; (2) description of the alleged infringing content and information sufficient to permit us to locate the content; (3) contact information for you, including your address, telephone number and email address; (4) a statement by you that you have a good faith belief that the content in the manner complained of is not authorized by the copyright owner, or its agent, or by the operation of any law; (5) a statement by you, signed under penalty of perjury, that the information in the notification is accurate and that you have the authority to enforce the copyrights that are claimed to be infringed; and (6) a physical or electronic signature of the copyright owner or a person authorized to act on the copyright owner’s behalf. Failure to include all of the above information may result in the delay of the processing of your complaint.
