
317 Millhouse DrFranklin, TN 37064
Mortgage Calculator
Monthly Payment (Est.)
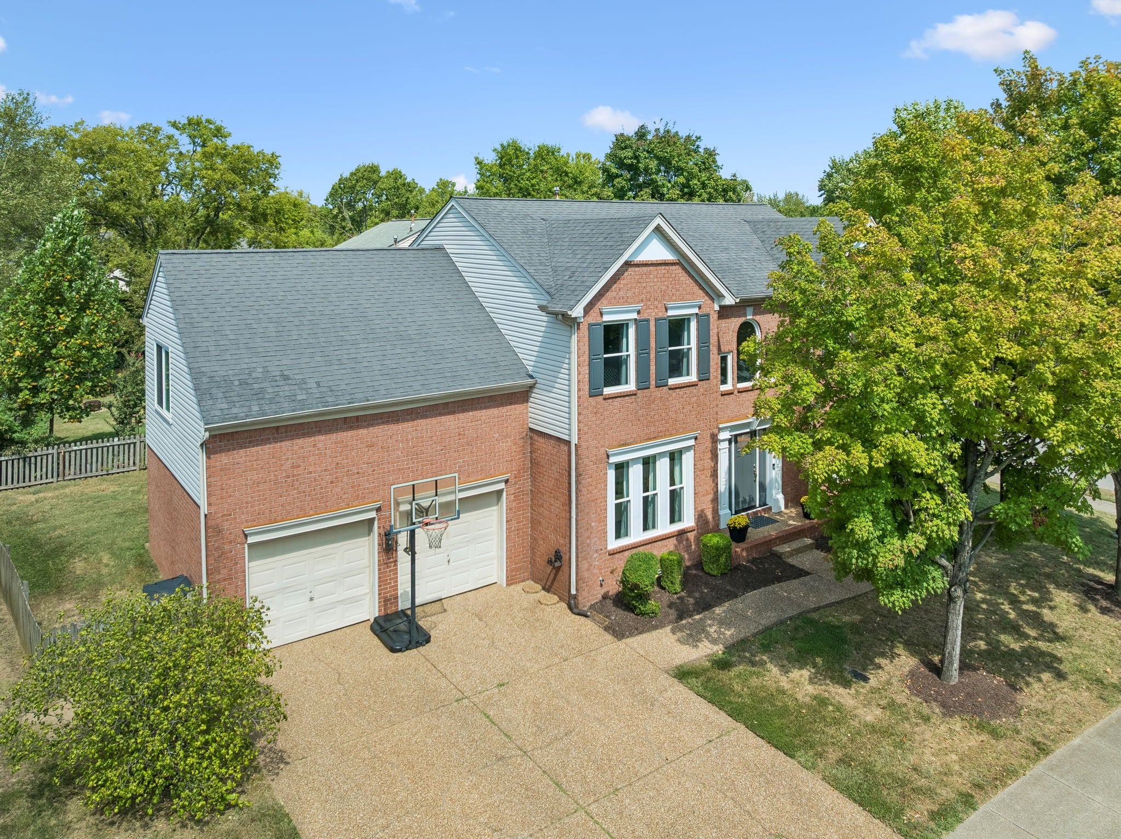
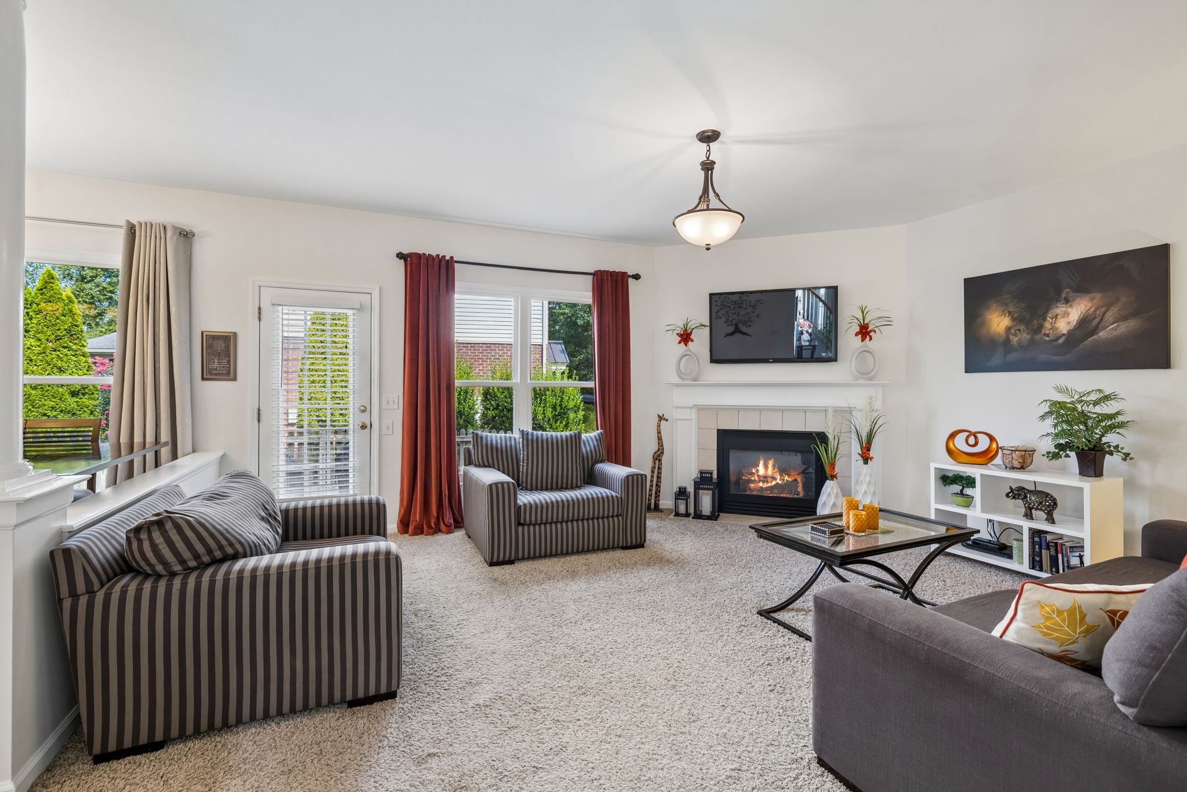
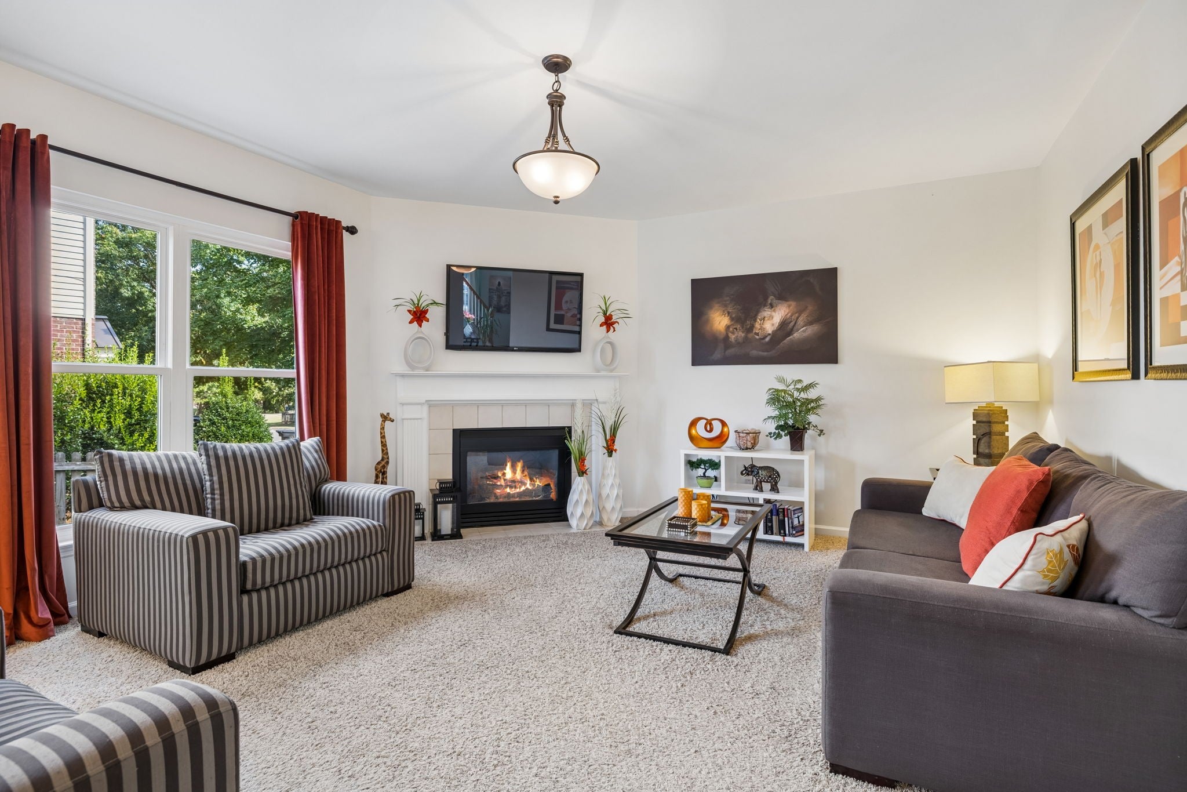
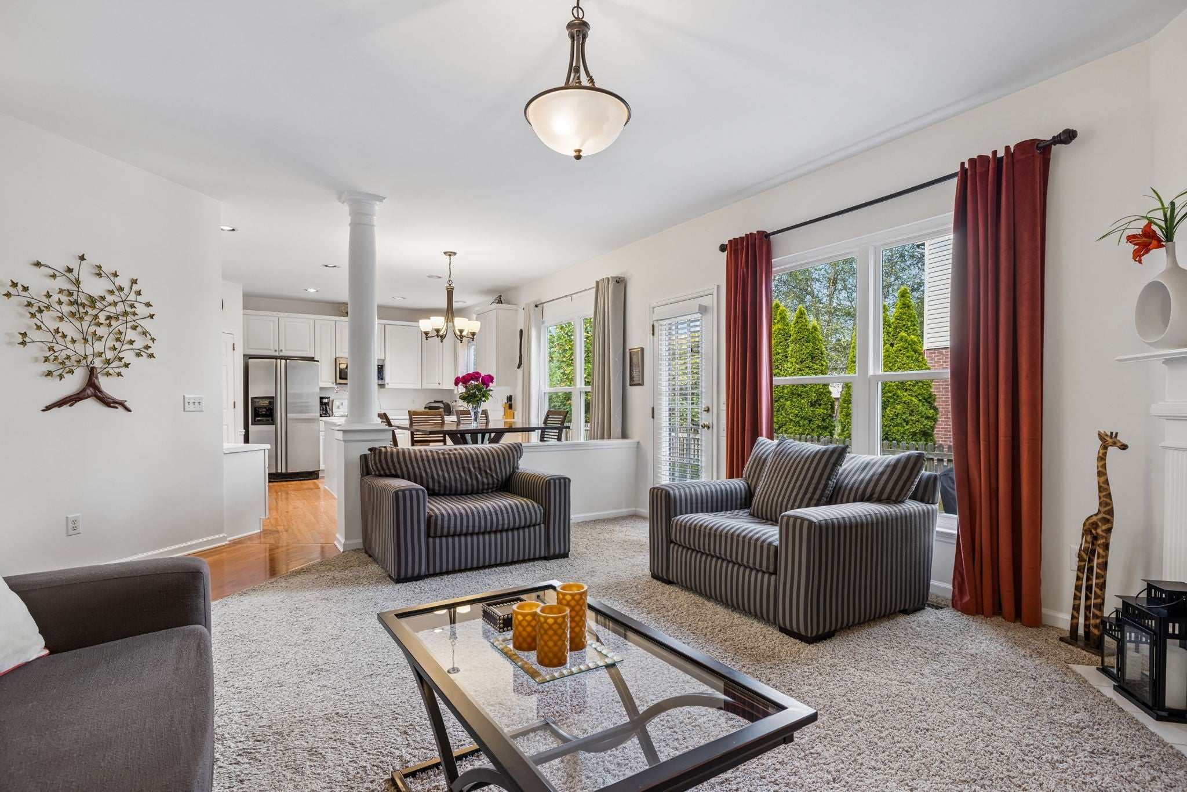
Enter an interest rate to see your estimated monthly payment.Look no further—this is THE BEST VALUE IN Franklin's coveted FOUNDERS POINTE neighborhood! Spanning 2,640+ sq. ft., this beautifully maintained, 4-BEDROOM, MOVE-IN-READY home perfectly blends Southern charm with functional & spacious living spaces. LOCATED MINUTES FROM Historic DOWNTOWN FRANKLIN, this home is zoned for top-rated Williamson County Schools (Walnut Grove, Grassland, and Franklin High). An ideal primary residence or investment rental property. Several recent capital improvements provide peace of mind for years to come, including new windows with a transferable warranty, new main HVAC (plus a newer upstairs unit), new water heater, and a fresh front door. Step inside the sun-drenched interior boasting flowing hardwoods, crown molding, and an open layout. The main level is designed for modern living, featuring a private study with custom built-ins and French doors—perfect for remote work—alongside a formal dining room for effortless entertaining. The heart of the home is the open-concept island kitchen, complete with premium appliances, walk-in pantry, and a dedicated desk/drop zone. The bright breakfast area flows seamlessly into the expansive great room anchored by a cozy gas fireplace. Upstairs, retreat to the spacious primary suite with vaulted ceilings and a massive walk-in closet, plus three additional comfortable bedrooms with roomy closets and convenient bath access. A large bonus room offers ultimate flexibility for a home theater, playroom, or studio and includes a floored walk-in attic for effortless storage. Outside, enjoy a flat, private, fully fenced backyard and grilling patio, plus resort-style community amenities like a pool, pavilion, playground, and scenic sidewalks. Complete with the stainless refrigerator, washer, and dryer included, there is nothing left to do but move in. With substantial structural upgrades already completed and unmatched value for the neighborhood, this opportunity will not last—schedule your tour today!
| a week ago | Price changed to $749,000 | |
| a week ago | Listing updated with changes from the MLS® | |
| a month ago | Listing first seen on site |
Listings courtesy of Realtracs as distributed by MLS GRID

Based on information submitted to the MLS GRID as of 2026-10-17 03:25 AM UTC. All data is obtained from various sources and may not have been verified by broker or MLS GRID. Supplied Open House Information is subject to change without notice. All information should be independently reviewed and verified for accuracy. Properties may or may not be listed by the office/agent presenting the information.
The Digital Millennium Copyright Act of 1998, 17 U.S.C. § 512 (the “DMCA”) provides recourse for copyright owners who believe that material appearing on the Internet infringes their rights under U.S. copyright law. If you believe in good faith that any content or material made available in connection with our website or services infringes your copyright, you (or your agent) may send us a notice requesting that the content or material be removed, or access to it blocked. Notices must be sent in writing by email to DMCAnotice@MLSGrid.com.
The DMCA requires that your notice of alleged copyright infringement include the following information: (1) description of the copyrighted work that is the subject of claimed infringement; (2) description of the alleged infringing content and information sufficient to permit us to locate the content; (3) contact information for you, including your address, telephone number and email address; (4) a statement by you that you have a good faith belief that the content in the manner complained of is not authorized by the copyright owner, or its agent, or by the operation of any law; (5) a statement by you, signed under penalty of perjury, that the information in the notification is accurate and that you have the authority to enforce the copyrights that are claimed to be infringed; and (6) a physical or electronic signature of the copyright owner or a person authorized to act on the copyright owner’s behalf. Failure to include all of the above information may result in the delay of the processing of your complaint.
