
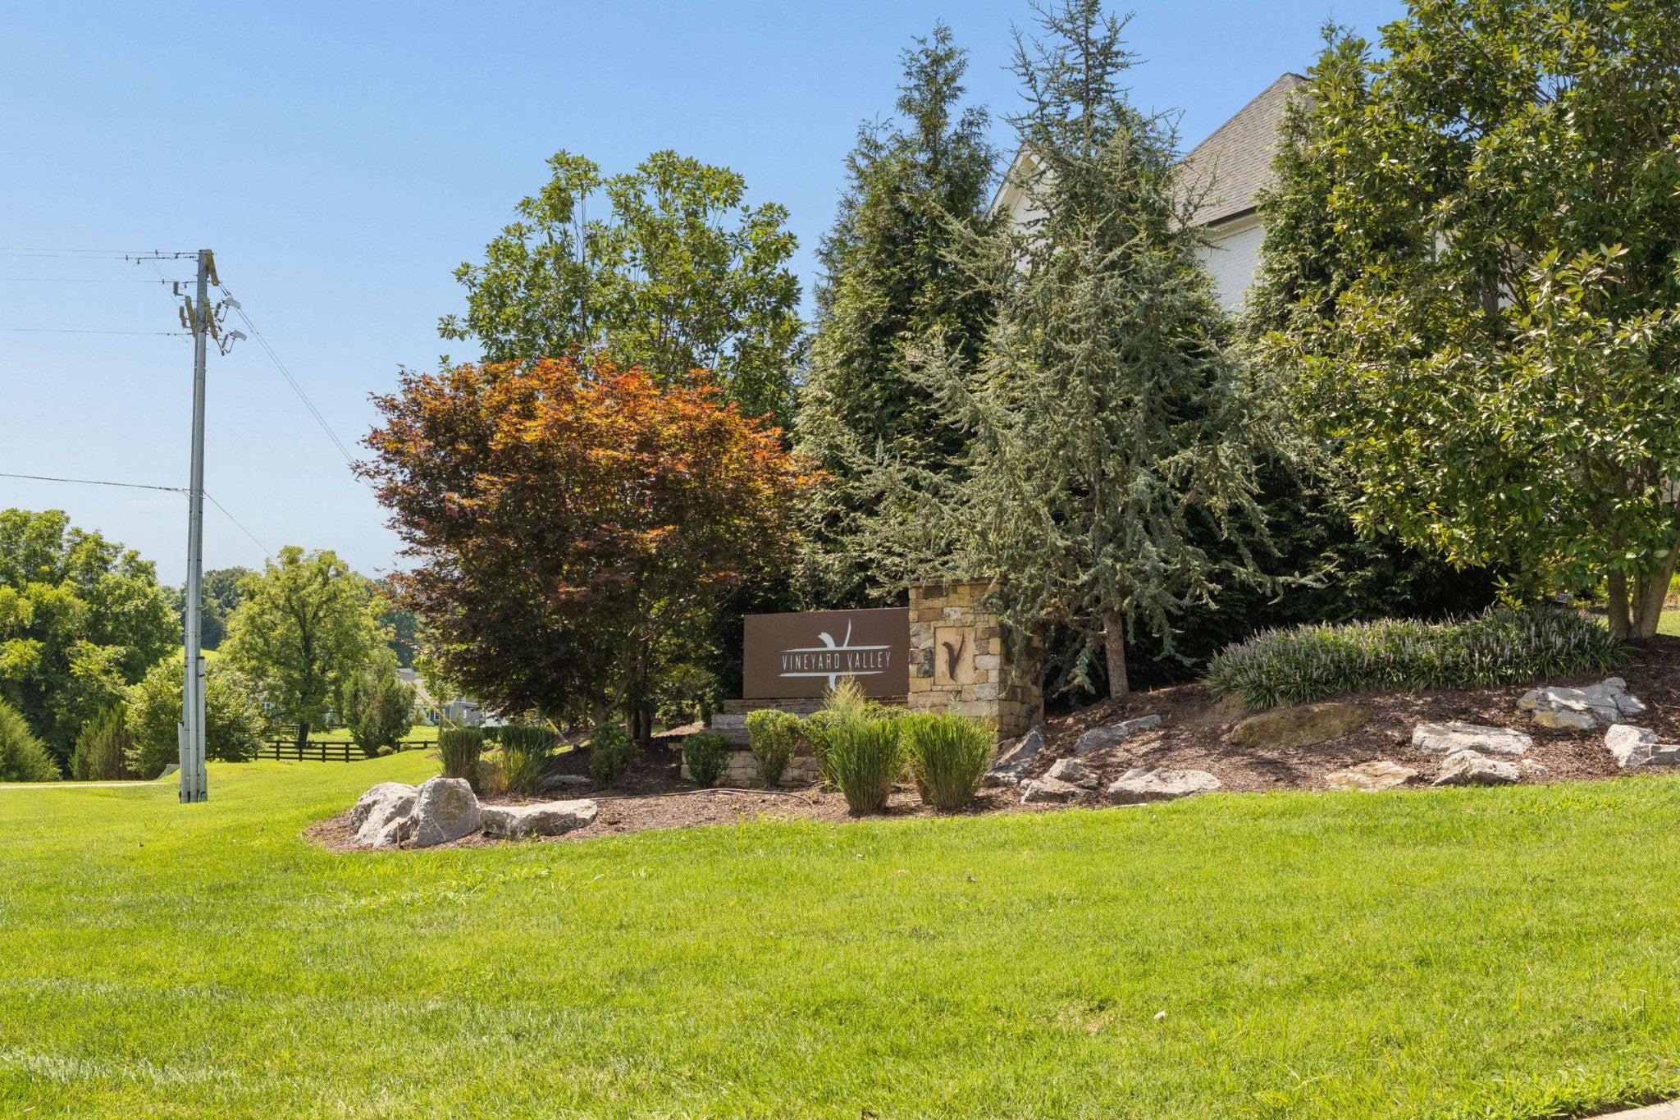
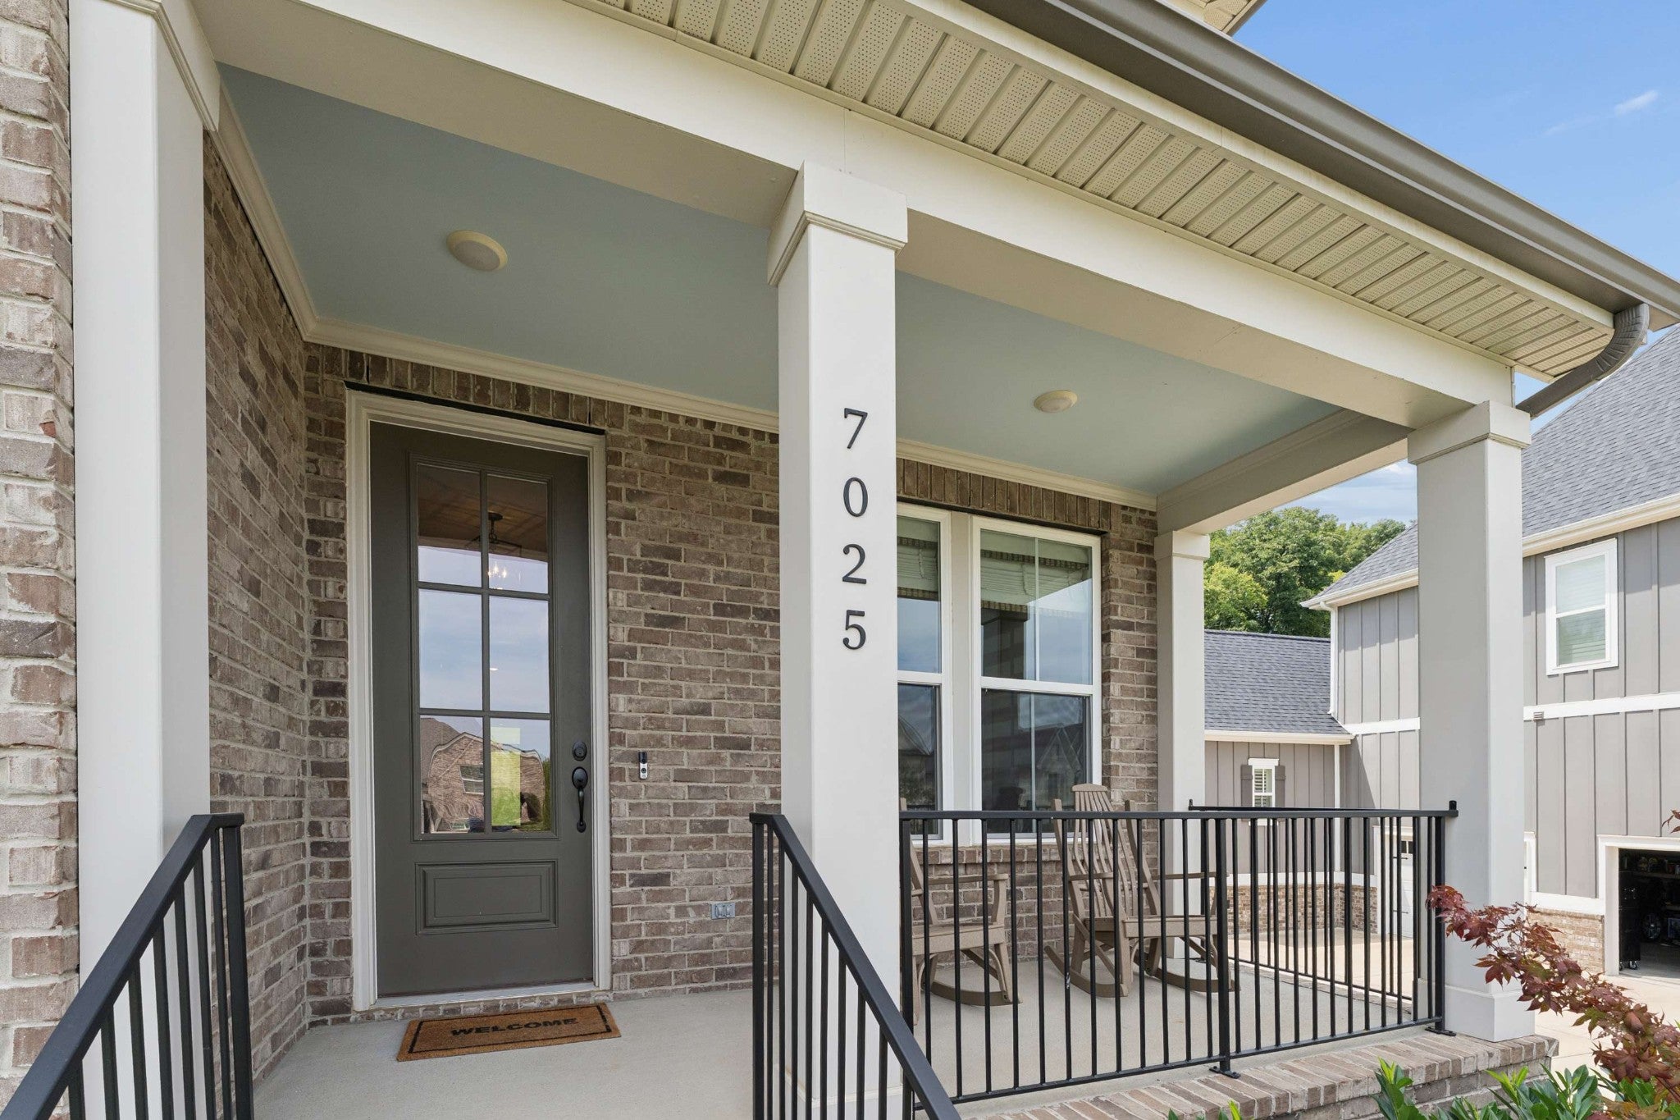
7025 Vineyard Valley DrCollege Grove, TN 37046
Mortgage Calculator
Monthly Payment (Est.)
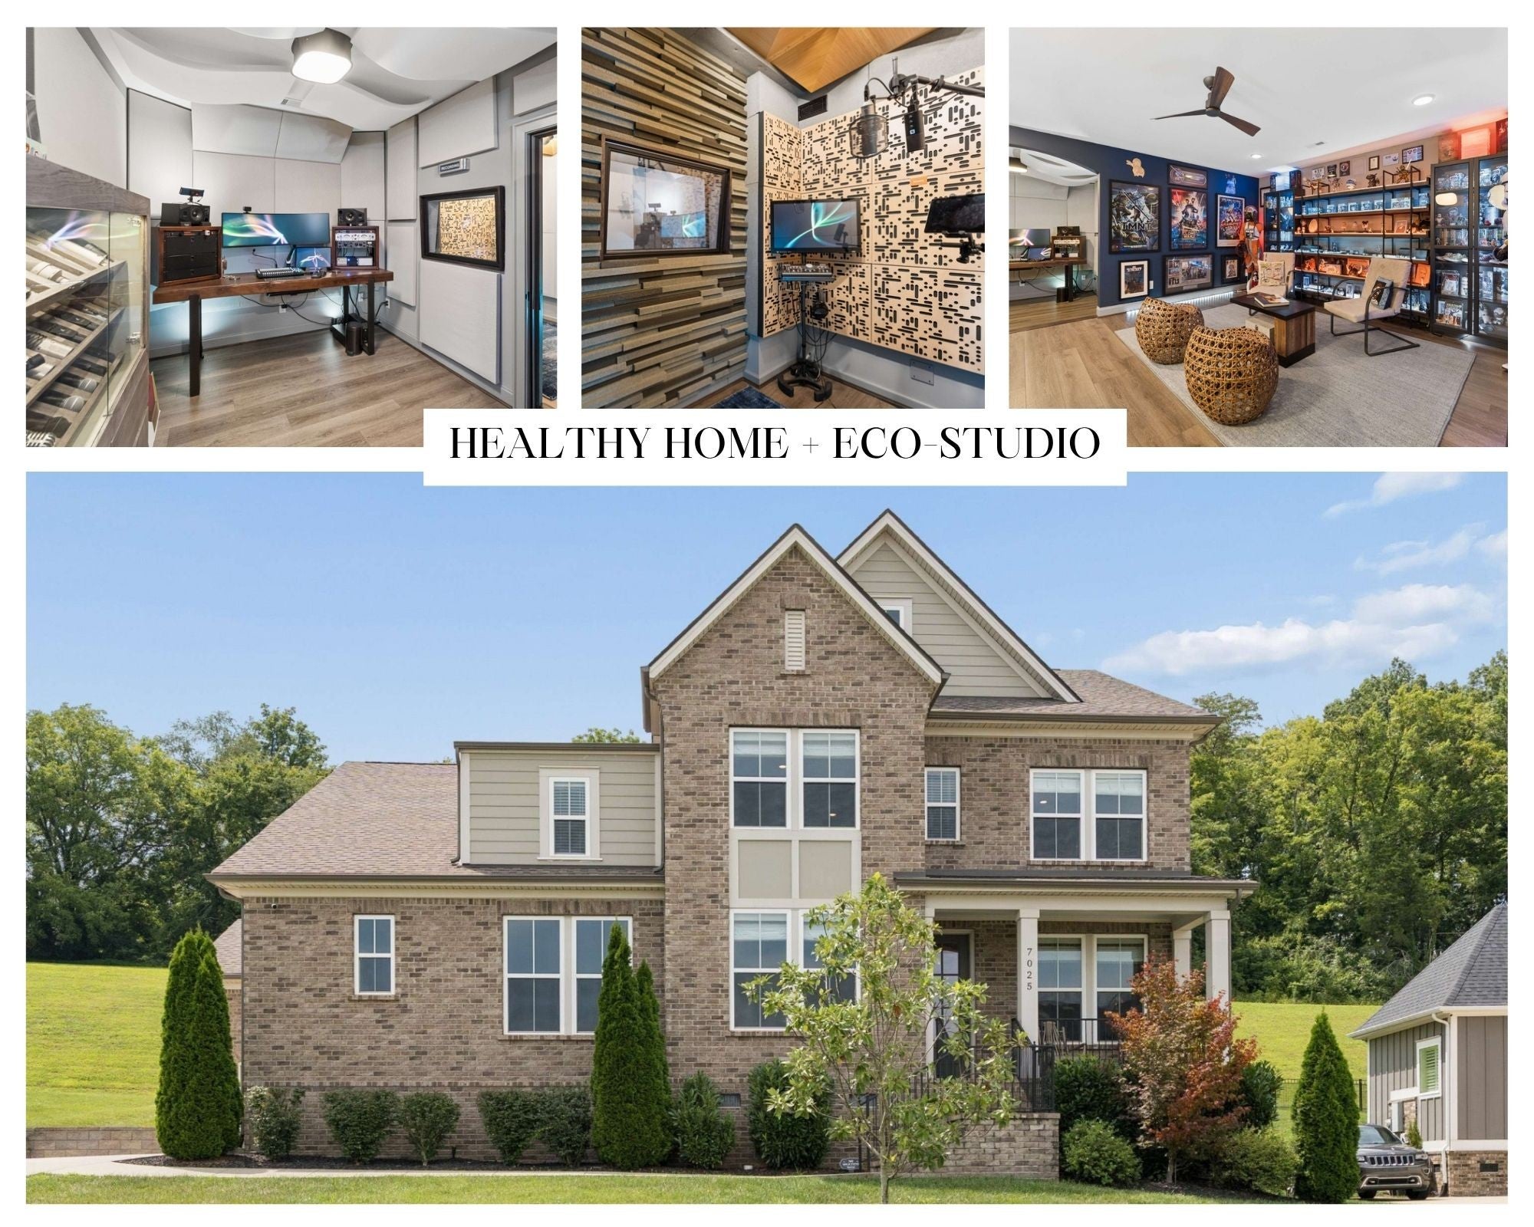
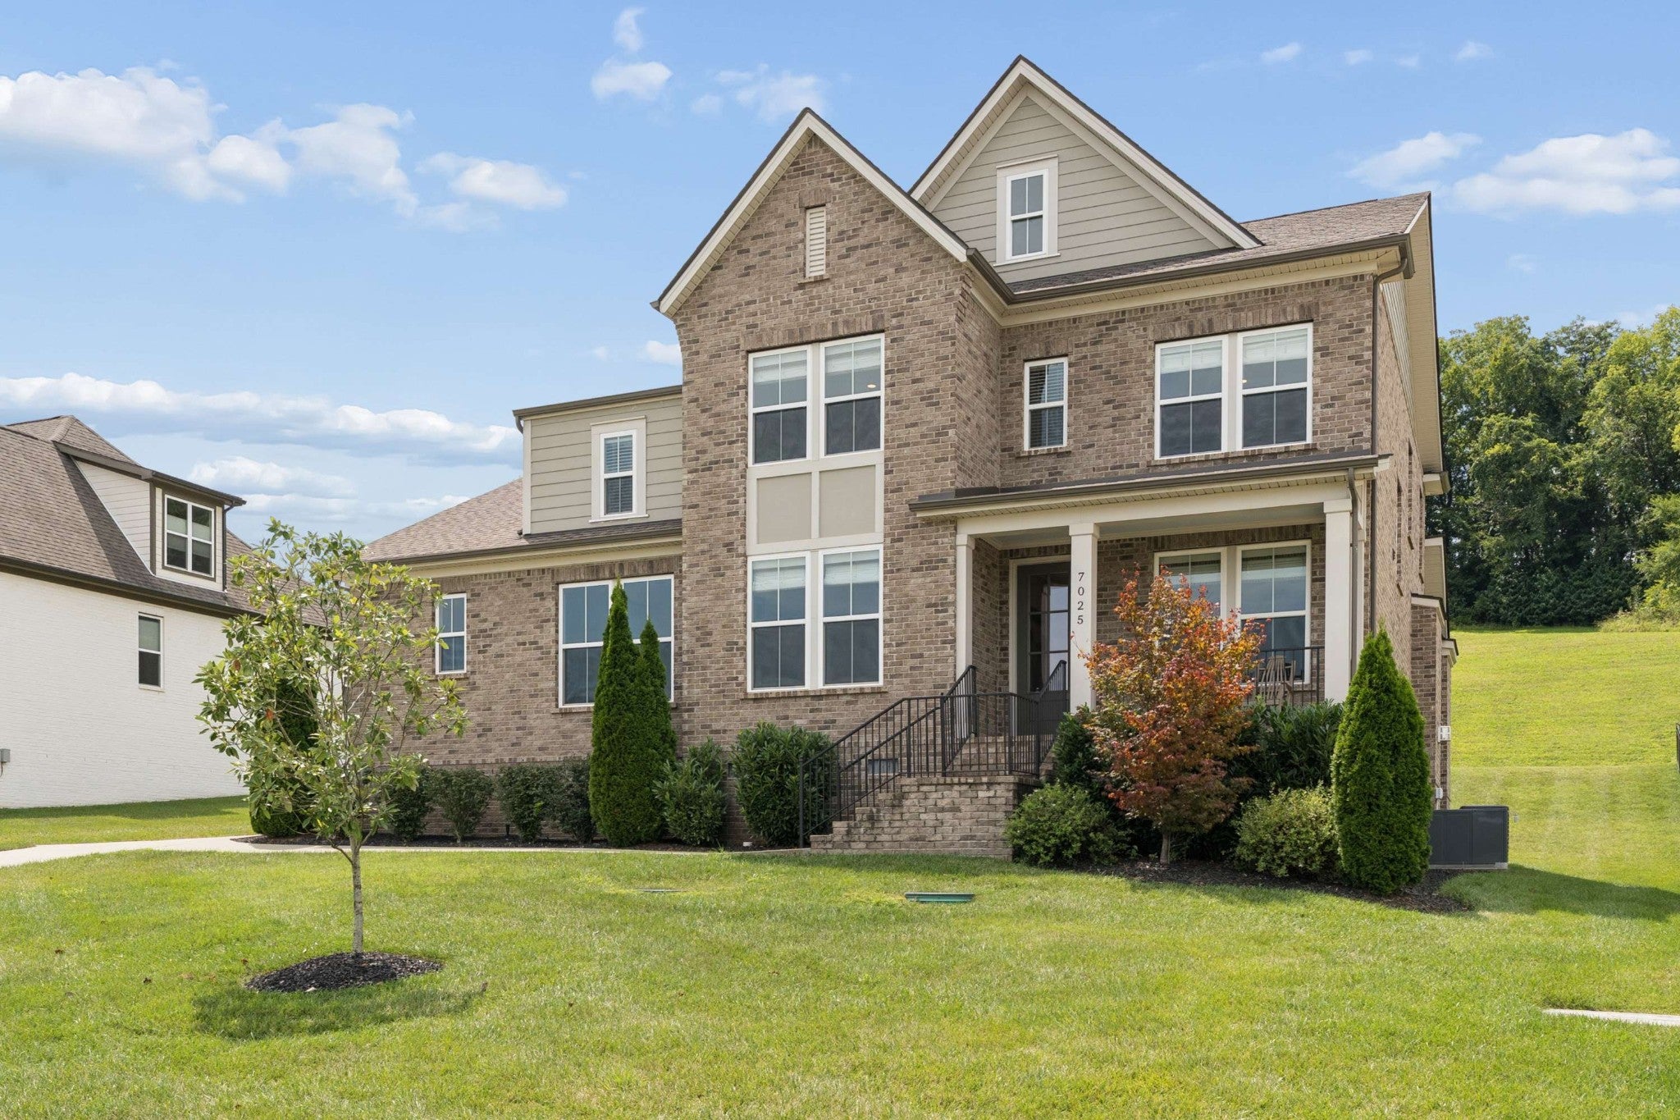
Enter an interest rate to see your estimated monthly payment.Where luxury living meets creative inspiration, this exceptional 5BR/4BA home offers a rare combination of refined design, healthy-home living, and a professionally crafted home recording studio. Perfect for musicians, producers, podcasters, voice-over artists, and content creators, the studio features a 9'x7' isolation booth large enough for a drum kit, plus a dedicated control room and meeting space. The booth is strategically located away from exterior walls and constructed with 18" insulated walls, dual-door sound isolation, and eco-friendly soundproofing materials. The open-concept floor plan showcases upscale finishes throughout, with a gourmet kitchen flowing seamlessly into the living and dining areas. The main-level primary suite features a spa-inspired bath with an oversized tiled shower and soaking tub. Upstairs, a second primary suite includes an additional 13'x10' flex space ideal for an expanded closet, office, nursery, playroom, or private retreat. Designed with wellness in mind, the home includes a Whole House Clean Air System, Whole House Water Filtration, Reverse Osmosis drinking water, EcoBee smart thermostats, and a fully encapsulated crawl space with dehumidifier for enhanced indoor air quality and comfort. Enjoy exceptional privacy with no rear neighbors and relax year-round on the screened porch with a gas fireplace. Nearly $200,000 in upgrades include smart home technology, security cameras, insulated garage doors with ultra-quiet smart openers, EV charger, landscape lighting, irrigation, premium Minka-Aire ceiling fans, extensive garage storage, custom cabinetry, upgraded appliances, and more. Located in a desirable sidewalk-lined community with walking trails and playground, just minutes from the shopping, dining, and entertainment of Franklin and Nashville. A truly one-of-a-kind home that perfectly blends luxury, wellness, and creativity.
| a week ago | Price changed to $1,174,900 | |
| a week ago | Listing updated with changes from the MLS® | |
| 2 months ago | Listing first seen on site |
Listings courtesy of Realtracs as distributed by MLS GRID

Based on information submitted to the MLS GRID as of 2026-10-17 12:32 AM UTC. All data is obtained from various sources and may not have been verified by broker or MLS GRID. Supplied Open House Information is subject to change without notice. All information should be independently reviewed and verified for accuracy. Properties may or may not be listed by the office/agent presenting the information.
The Digital Millennium Copyright Act of 1998, 17 U.S.C. § 512 (the “DMCA”) provides recourse for copyright owners who believe that material appearing on the Internet infringes their rights under U.S. copyright law. If you believe in good faith that any content or material made available in connection with our website or services infringes your copyright, you (or your agent) may send us a notice requesting that the content or material be removed, or access to it blocked. Notices must be sent in writing by email to DMCAnotice@MLSGrid.com.
The DMCA requires that your notice of alleged copyright infringement include the following information: (1) description of the copyrighted work that is the subject of claimed infringement; (2) description of the alleged infringing content and information sufficient to permit us to locate the content; (3) contact information for you, including your address, telephone number and email address; (4) a statement by you that you have a good faith belief that the content in the manner complained of is not authorized by the copyright owner, or its agent, or by the operation of any law; (5) a statement by you, signed under penalty of perjury, that the information in the notification is accurate and that you have the authority to enforce the copyrights that are claimed to be infringed; and (6) a physical or electronic signature of the copyright owner or a person authorized to act on the copyright owner’s behalf. Failure to include all of the above information may result in the delay of the processing of your complaint.
