
3841 Stevens LnNashville, TN 37218
Mortgage Calculator
Monthly Payment (Est.)
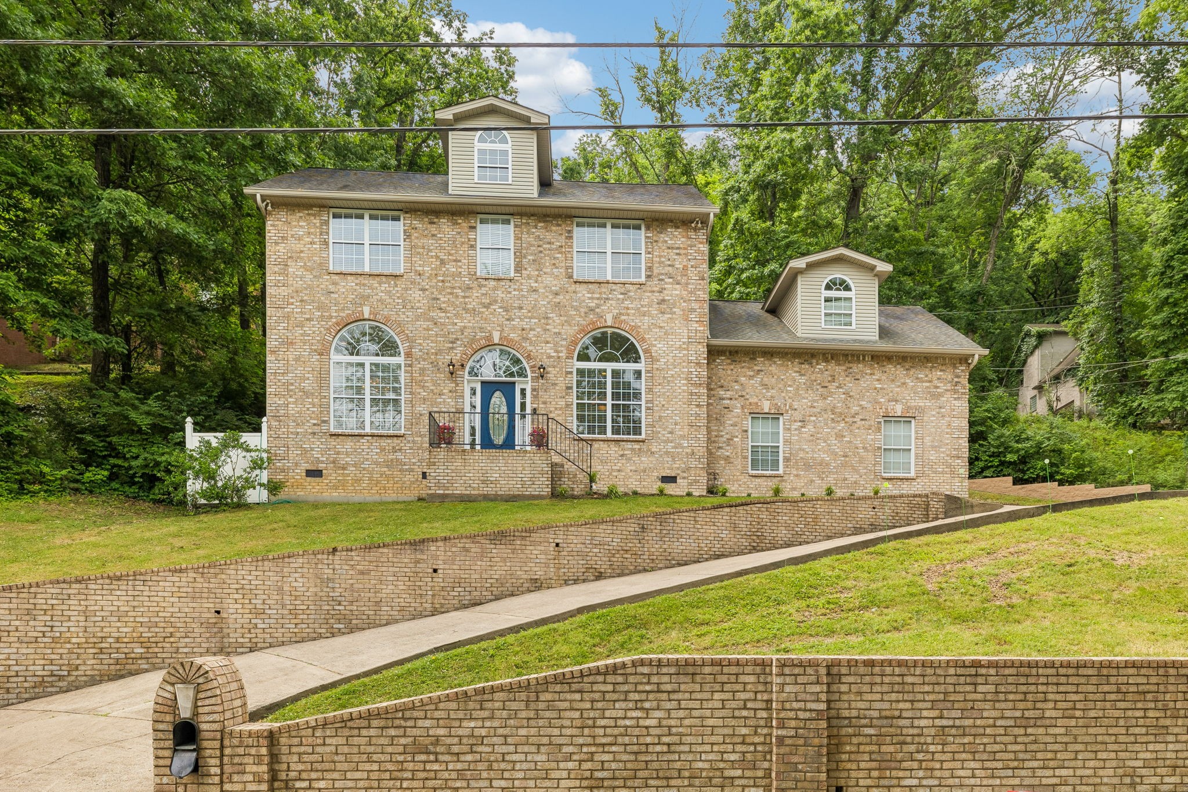
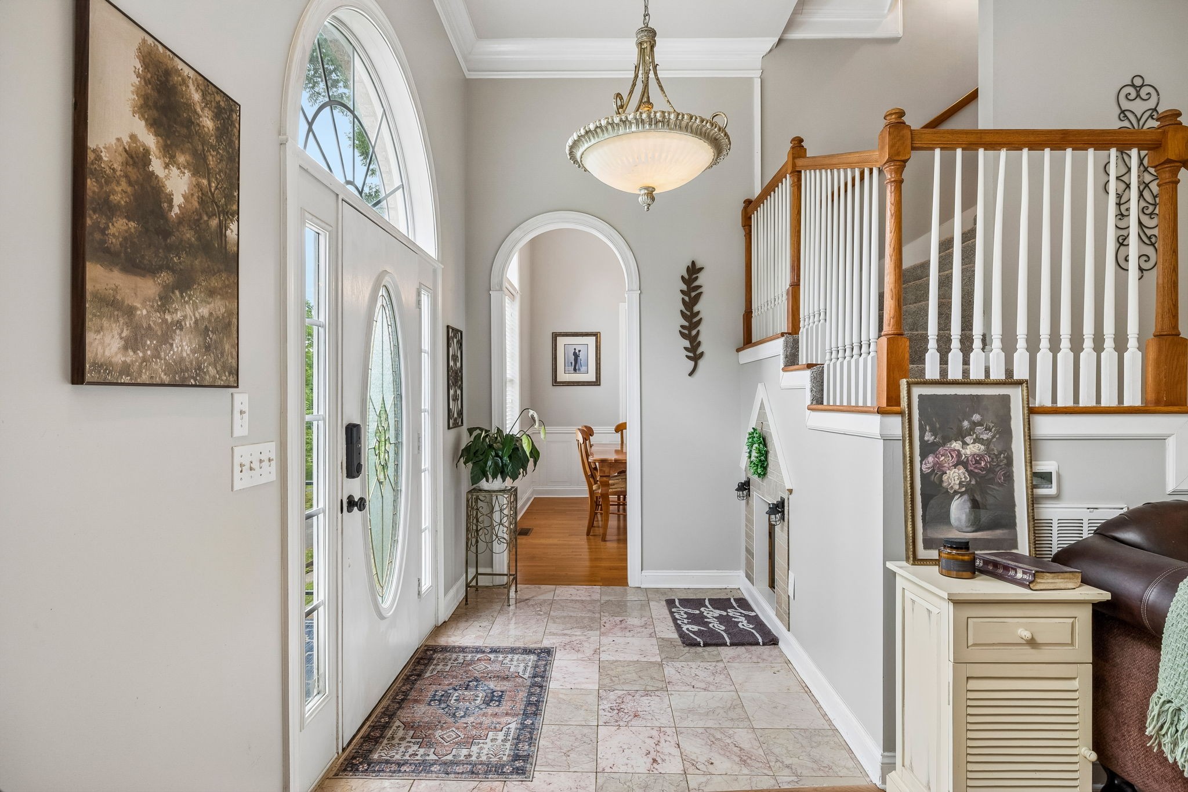
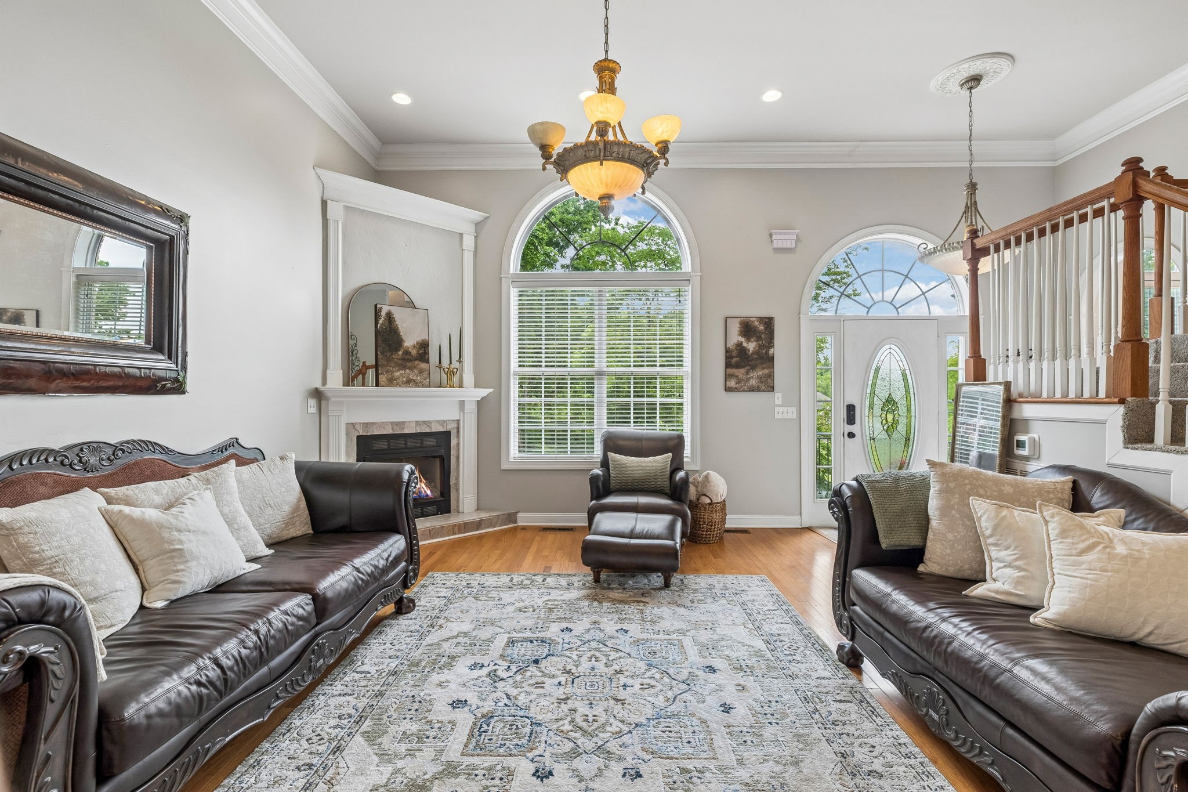
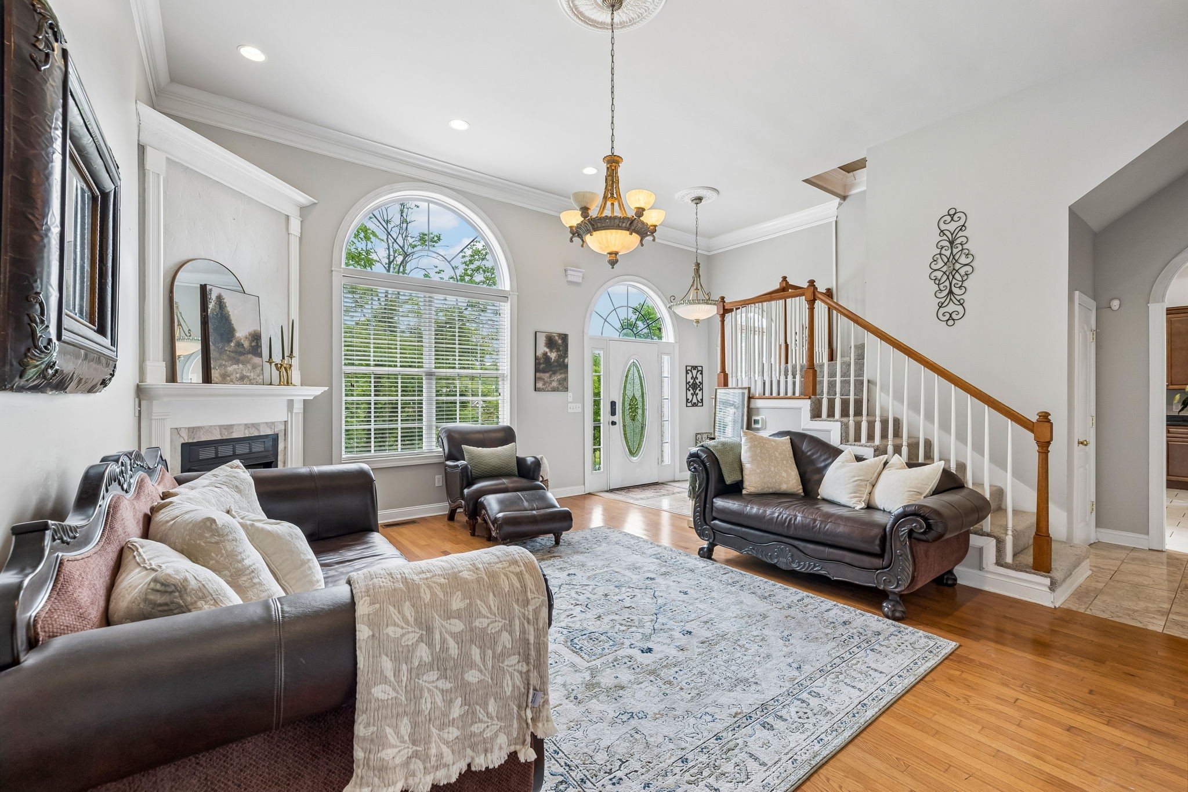
$3,422Nestled among the mature trees of Stevens Lane in the sought-after Bordeaux area of Nashville, this stunning all-brick home offers the perfect blend of privacy, elegance, and convenience. Perched on an elevated setting, you are welcomed with sweeping front views and a secluded retreat in the back. Inside, the main level is filled with timeless architectural detail. The living and dining rooms feature genuine sanded-in-place hardwood floors, oversized windows that flood the spaces with natural light, elegant wainscoting, intricate millwork, soaring 12-foot ceilings, and gracefully arched entryways that create a warm yet sophisticated atmosphere throughout. The spacious kitchen is designed for both everyday living and entertaining, offering abundant cabinet and counter space along with a charming over-the-sink window framing tranquil greenery views that bring the outdoors inside. Upstairs, all three bedrooms are bright and inviting with large windows and beautiful natural light. The primary suite is a true retreat, featuring a spacious walk-in closet, a distinctive tray ceiling with built-in ambient lighting above the bed, and a luxurious en suite bath complete with a soaking tub and shower. Just down the hall, the incredible Florida Room provides year-round enjoyment with windows on three sides, and built-in seating Step outside this space onto an extraordinary custom deck designed for relaxation and complete with generous seating areas, a fire pit, and a hot tub surrounded by nature and privacy. You'll find more entertainment above the garage. There's an impressive theater room featuring a massive screen for movie nights, game days, and gatherings with family and friends. Despite its peaceful, tucked-away feel, this exceptional home is located just minutes from Nashville’s most popular destinations. Enjoy quick access to greenways, golf, fitness and recreation, eclectic restaurants, and shopping downtown - all while coming home to your own private hilltop sanctuary.
| an hour ago | Listing first seen on site | |
| an hour ago | Listing updated with changes from the MLS® |
Listings courtesy of Realtracs as distributed by MLS GRID

Based on information submitted to the MLS GRID as of 2026-05-28 01:36 AM UTC. All data is obtained from various sources and may not have been verified by broker or MLS GRID. Supplied Open House Information is subject to change without notice. All information should be independently reviewed and verified for accuracy. Properties may or may not be listed by the office/agent presenting the information.
The Digital Millennium Copyright Act of 1998, 17 U.S.C. § 512 (the “DMCA”) provides recourse for copyright owners who believe that material appearing on the Internet infringes their rights under U.S. copyright law. If you believe in good faith that any content or material made available in connection with our website or services infringes your copyright, you (or your agent) may send us a notice requesting that the content or material be removed, or access to it blocked. Notices must be sent in writing by email to DMCAnotice@MLSGrid.com.
The DMCA requires that your notice of alleged copyright infringement include the following information: (1) description of the copyrighted work that is the subject of claimed infringement; (2) description of the alleged infringing content and information sufficient to permit us to locate the content; (3) contact information for you, including your address, telephone number and email address; (4) a statement by you that you have a good faith belief that the content in the manner complained of is not authorized by the copyright owner, or its agent, or by the operation of any law; (5) a statement by you, signed under penalty of perjury, that the information in the notification is accurate and that you have the authority to enforce the copyrights that are claimed to be infringed; and (6) a physical or electronic signature of the copyright owner or a person authorized to act on the copyright owner’s behalf. Failure to include all of the above information may result in the delay of the processing of your complaint.
