Save
Ask
Tour
Hide
Share
$995,000
New Listing

140 Lodge Hall Rd
Nolensville, TN 37135

Single Family Residence|Coming Soon
5
Beds
4
Total Baths
3
Full Baths
1
Partial Bath
4,880
SqFt
$204
/SqFt
2007
Built
Subdivision:
Reserve @ Bent Creek Sec 1
County:
Williamson
140 Lodge Hall Rd140 Lodge Hall Rd140 Lodge Hall Rd140 Lodge Hall Rd
Save
Ask
Tour
Hide
Share

Mortgage Calculator

Monthly Payment (Est.)

$4,540
Calculator powered by Showcase IDX, a Constellation1 Company. Copyright ©2026 Information is deemed reliable but not guaranteed.

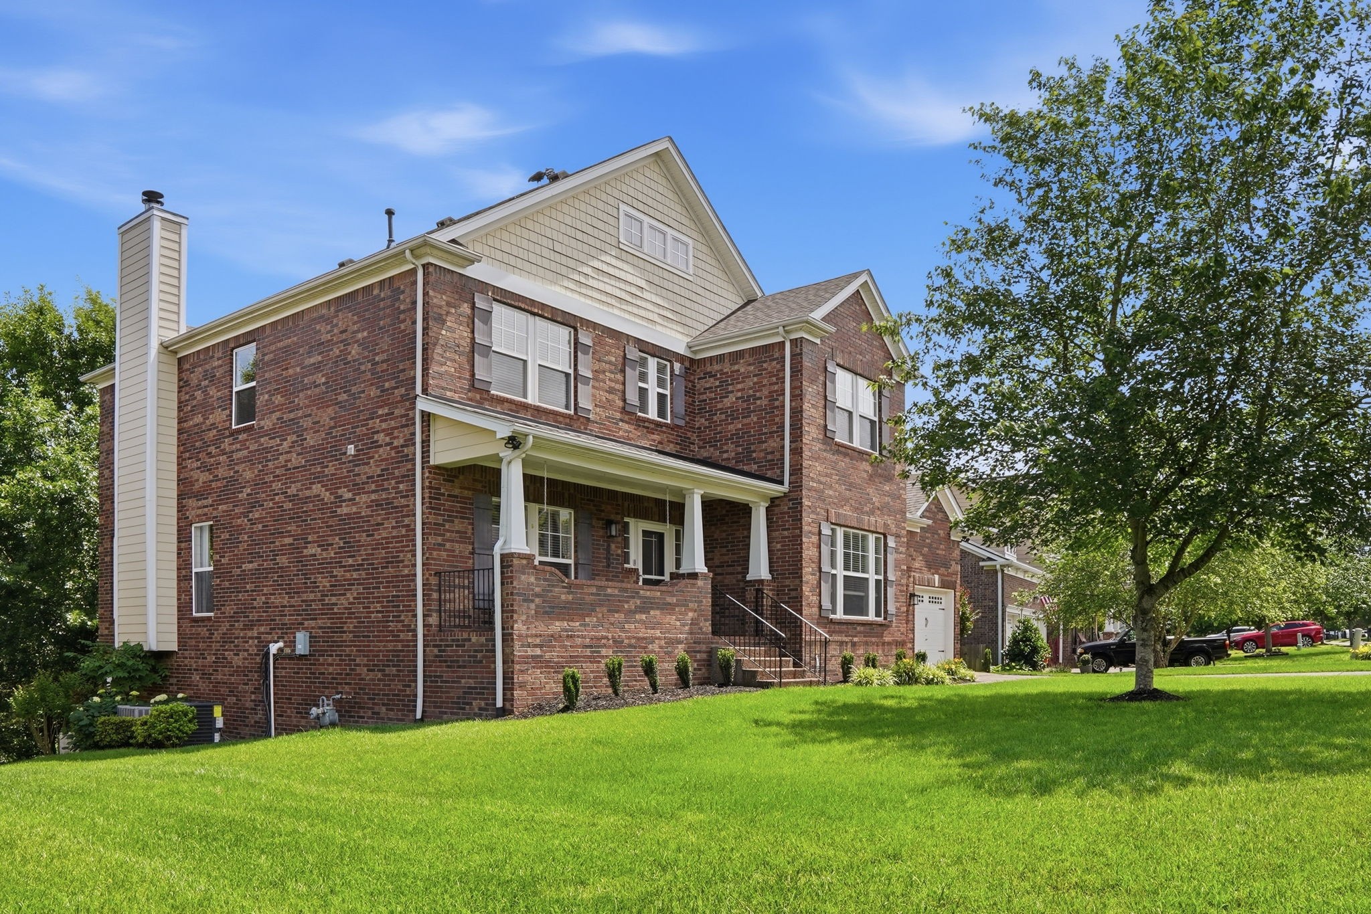
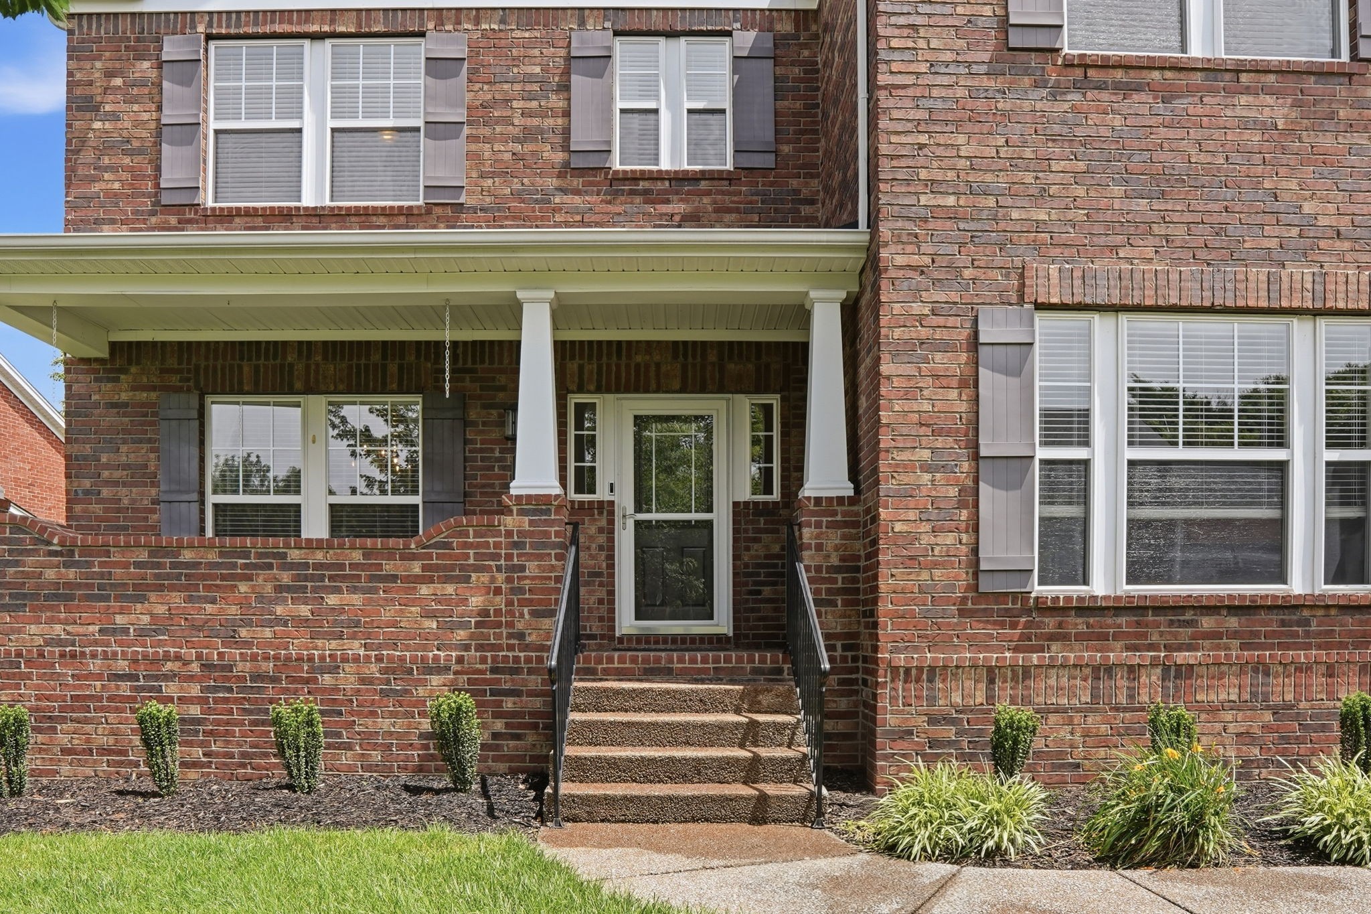
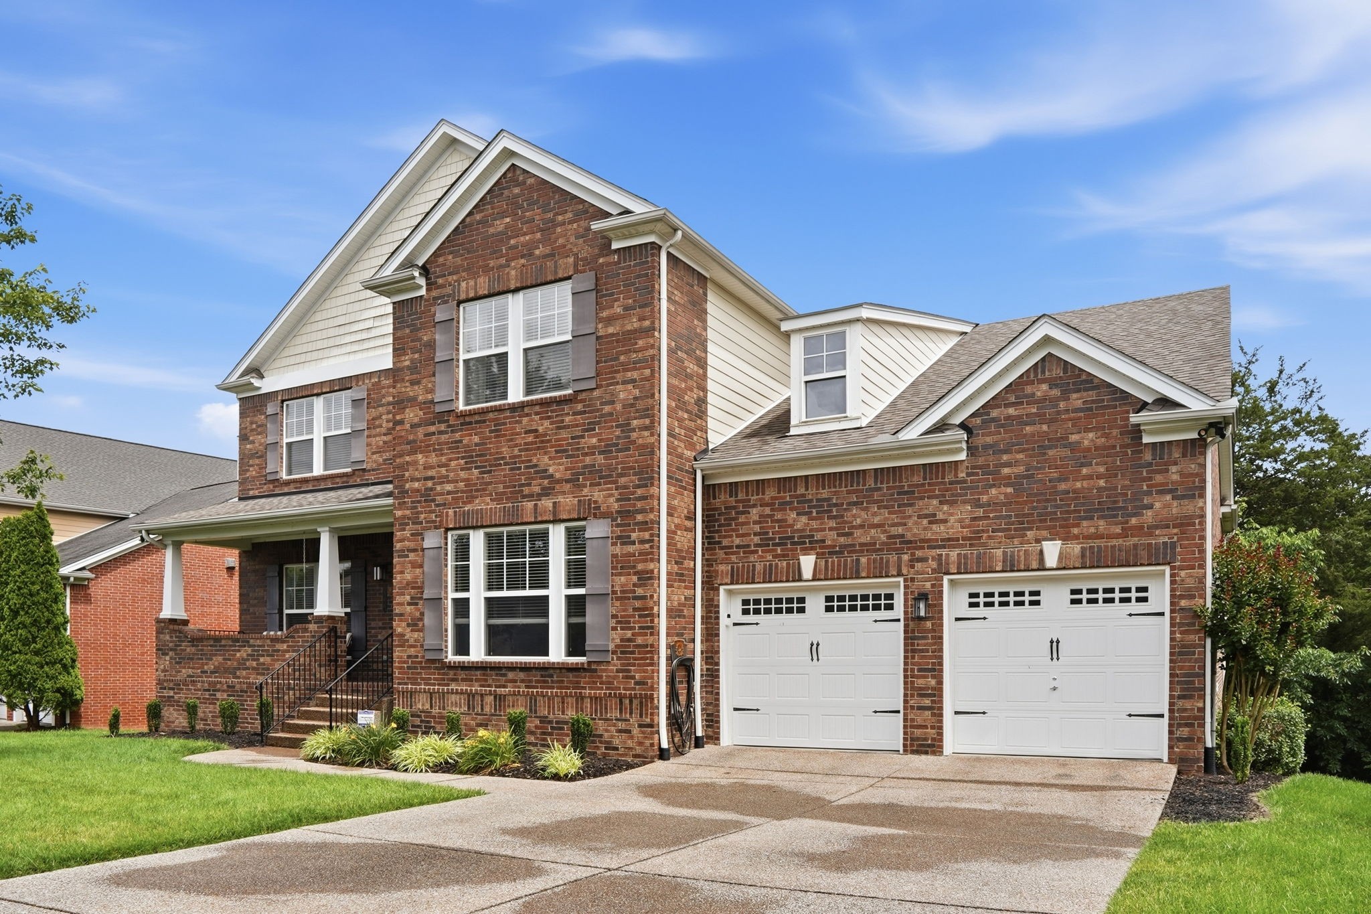
Discover unparalleled space and privacy in the sought-after Reserve of Bent Creek. This stunning 4,880 SF residence (plus 787 SF unfinished) sits on a premier lot backing to a wooded common area for ultimate seclusion. The thoughtful layout features 5 bedrooms with a primary suite on the main level, boasting a spa-like bath and expansive walk-in closets. Designed for entertaining and versatile living, the home offers four distinct living areas: a grand great room, upstairs den, and a full walk-out basement with both recreation and media spaces. Abundant windows flood the interior with natural light and offer serene seasonal views. Practical additions include a built-in storm shelter, workshop, and extensive storage. A rare combination of luxury, scale, and function in Williamson County highly rated school district. Bent Creek includes access to huge community swimming pool, large barn for community events, multiple playgrounds and miles of paved walking trails. New Publix shopping center within walking distance and wonderful restaurants including First Watch and Mojo’s Tacos.

Save
Ask
Tour
Hide
Share
Listing Snapshot
Price 
$995,000
Days On Site 
0 Days
Bedrooms 
5
Inside Area (SqFt) 
4,880 sqft
Total Baths 
4
Full Baths 
3
Partial Baths 
1
Lot Size 
0.31 Acres
Year Built 
2007
MLS® Number 
3223168
Status 
Coming Soon
Property Tax 
$3,364
HOA/Condo/Coop Fees 
$85 monthly
Sq Ft Source 
N/A
Friends & Family
Recent Activity
2 hours agoListing first seen on site
2 hours agoListing updated with changes from the MLS®
General Features
Acres 
0.31
Attached Garage 
Yes
Foundation 
Brick/Mortar
Garage 
Yes
Garage Spaces 
2
Green Energy Efficient 
Water HeaterThermostatDoors
Levels 
Three Or More
Number Of Stories 
3
Parking 
Garage Door OpenerGarage Faces FrontConcreteAttached
Parking Spaces 
6
Pets 
Yes
Property Sub Type 
Single Family Residence
Security 
Carbon Monoxide Detector(s)Fire Sprinkler SystemSecurity SystemSmoke Detector(s)Closed Circuit Camera(s)
Sewer 
Public Sewer
Special Circumstances 
Standard
SqFt Above 
3597
SqFt Below 
1283
SqFt Total 
4880
Style 
Traditional
Utilities 
Electricity AvailableWater AvailableUnderground Utilities
Water Source 
Public
Interior Features
Appliances 
Built-In Gas OvenBuilt-In Gas RangeDishwasherDisposalENERGY STAR Qualified AppliancesMicrowaveStainless Steel Appliance(s)Water PurifierWater Heater
Basement 
Finished
Cooling 
Ceiling Fan(s)Central AirDualElectric
Fireplace 
Yes
Fireplace Features 
GasLiving RoomWood Burning
Fireplaces 
1
Flooring 
CarpetWoodTile
Heating 
Central
Interior 
Built-in FeaturesCeiling Fan(s)Entrance FoyerHigh CeilingsOpen FloorplanPantrySmart ThermostatWalk-In Closet(s)High Speed InternetKitchen Island
Laundry Features 
Electric Dryer HookupWasher Hookup
Main Level Bedrooms 
1
Bedroom 1 
Dimensions - 16x17
Bedroom 2 
Dimensions - 14x15Features - Walk-In Closet(s)
Bedroom 3 
Dimensions - 13x16Features - Walk-In Closet(s)
Bedroom 4 
Dimensions - 13x15Features - Walk-In Closet(s)
Den 
Dimensions - 17x18
Dining Room 
Dimensions - 13x15
Hobby Room 
Dimensions - 14x17Features - Other
Kitchen 
Dimensions - 12x14
Living Room 
Dimensions - 18x20
Master Bathroom 
Features - Double Vanity
Other Room 
Dimensions - 13x14
Other Room 2 
Dimensions - 16x19
Recreation Room 
Dimensions - 17x20
Save
Ask
Tour
Hide
Share
Exterior Features
Construction Details 
Brick
Exterior 
Lighting
Lot Features 
SlopedPrivateViewsWooded
Patio And Porch 
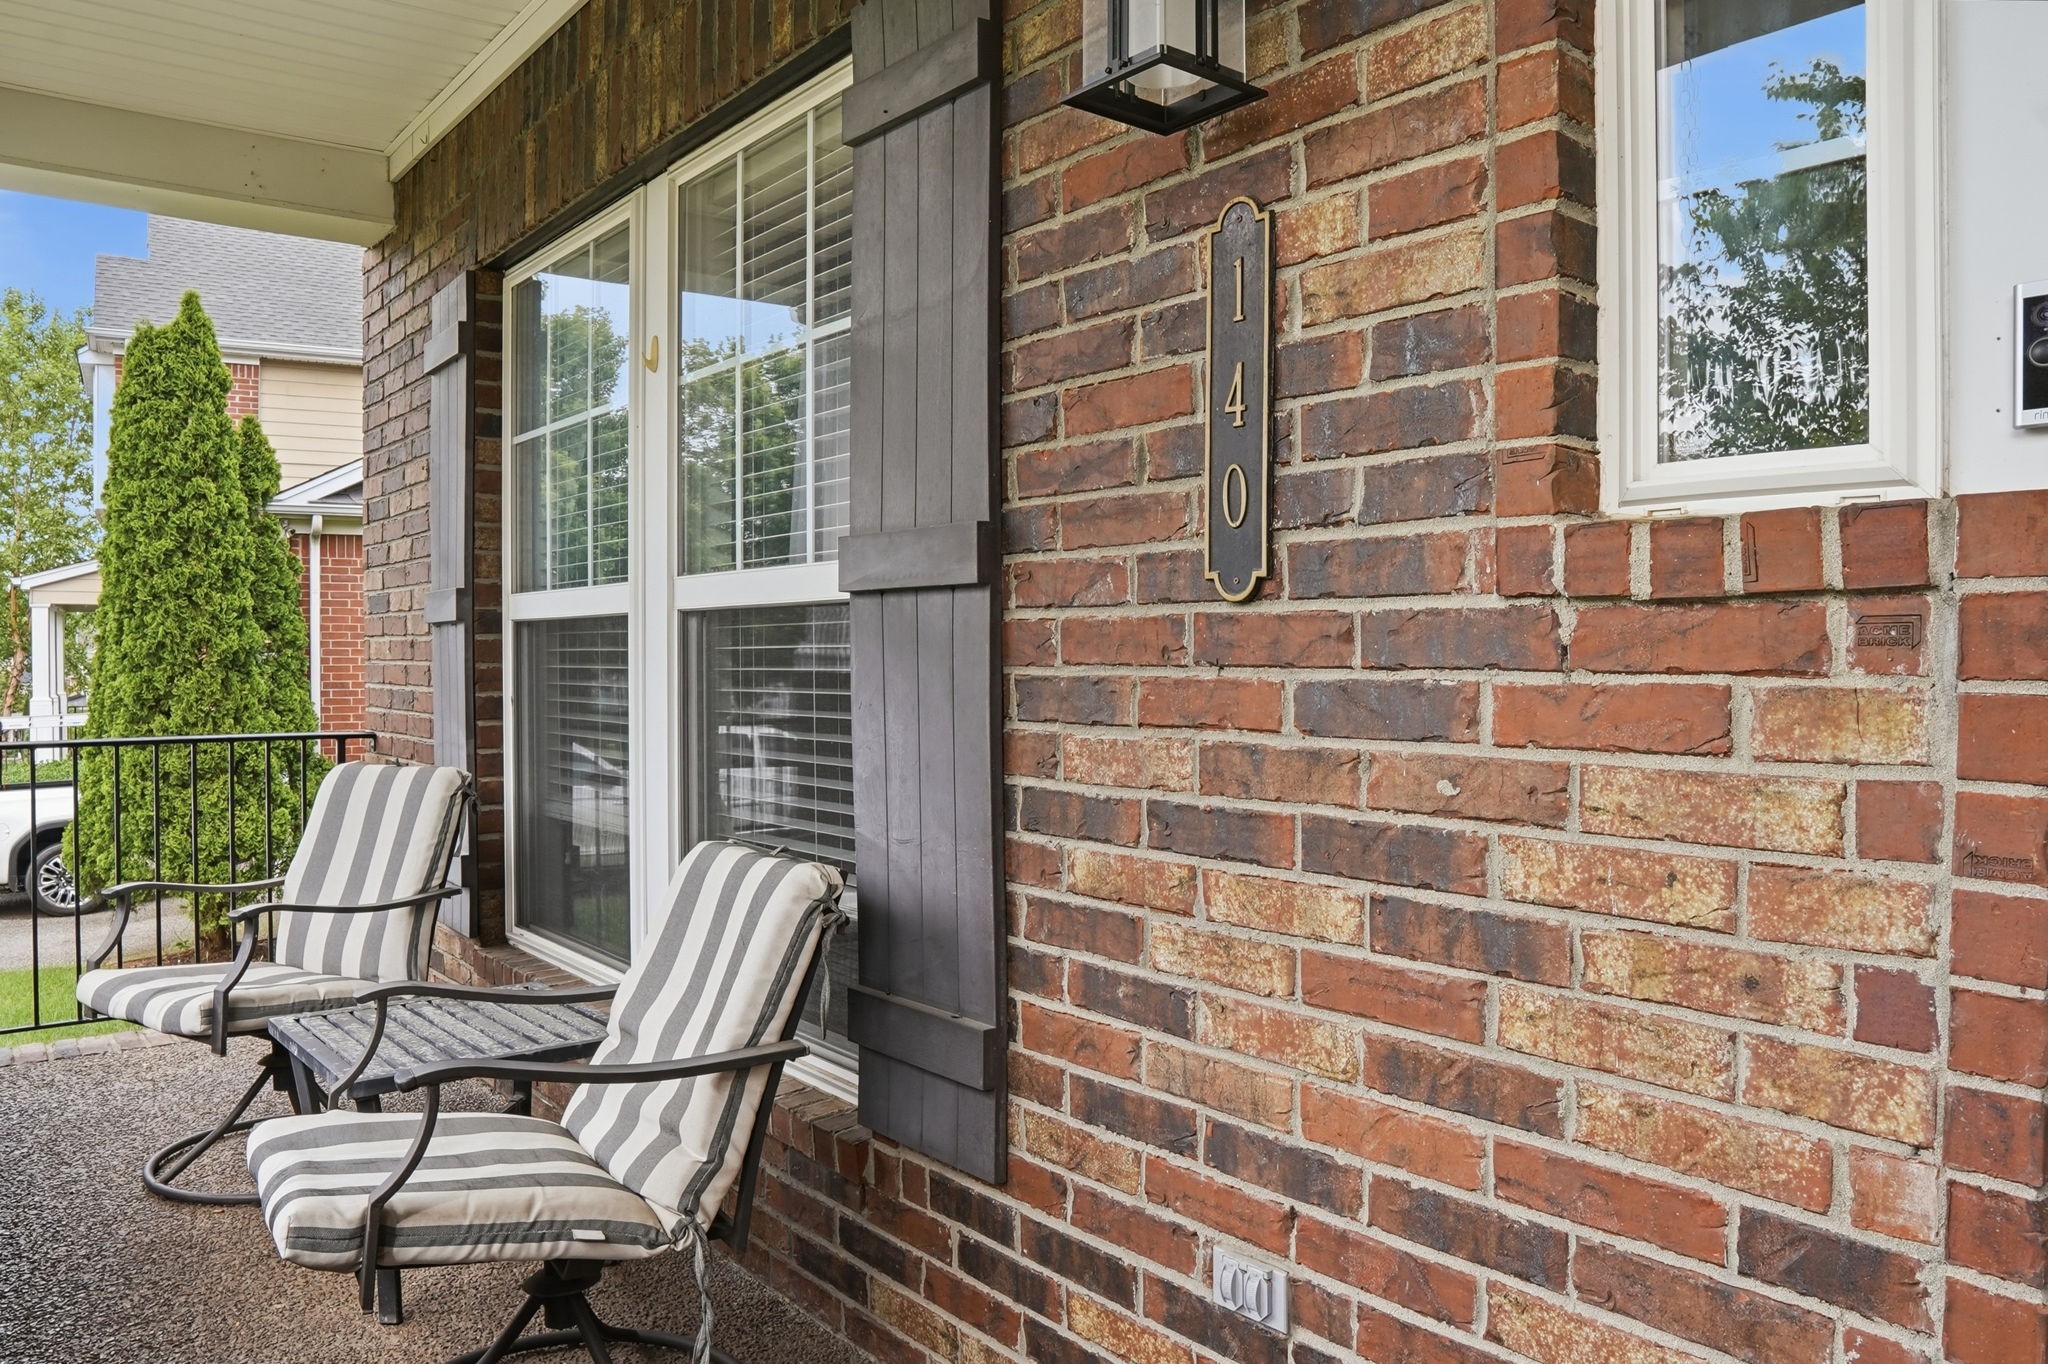
PatioCoveredPorchDeck
Roof 
Asphalt
Community Features
Accessibility Features 
Smart Technology
Association Amenities 
ClubhouseDog ParkParkPlaygroundPoolTrail(s)Recreation Facilities
Association Dues 
85
Community Features 
Sidewalks
HOA Fee Frequency 
Monthly
Schools
School District
Unknown
Elementary School
Mill Creek Elementary School
Middle School
Mill Creek Middle School
High School
Nolensville High School
Listing courtesy of Epique Realty Ron Cluff

Listings courtesy of Realtracs as distributed by MLS GRID



Based on information submitted to the MLS GRID as of 2026-05-28 01:36 AM UTC. All data is obtained from various sources and may not have been verified by broker or MLS GRID. Supplied Open House Information is subject to change without notice. All information should be independently reviewed and verified for accuracy. Properties may or may not be listed by the office/agent presenting the information.

The Digital Millennium Copyright Act of 1998, 17 U.S.C. § 512 (the “DMCA”) provides recourse for copyright owners who believe that material appearing on the Internet infringes their rights under U.S. copyright law. If you believe in good faith that any content or material made available in connection with our website or services infringes your copyright, you (or your agent) may send us a notice requesting that the content or material be removed, or access to it blocked. Notices must be sent in writing by email to DMCAnotice@MLSGrid.com.
The DMCA requires that your notice of alleged copyright infringement include the following information: (1) description of the copyrighted work that is the subject of claimed infringement; (2) description of the alleged infringing content and information sufficient to permit us to locate the content; (3) contact information for you, including your address, telephone number and email address; (4) a statement by you that you have a good faith belief that the content in the manner complained of is not authorized by the copyright owner, or its agent, or by the operation of any law; (5) a statement by you, signed under penalty of perjury, that the information in the notification is accurate and that you have the authority to enforce the copyrights that are claimed to be infringed; and (6) a physical or electronic signature of the copyright owner or a person authorized to act on the copyright owner’s behalf. Failure to include all of the above information may result in the delay of the processing of your complaint.

Neighborhood & Commute
Source: Walkscore
Disclosure: Community information and market data powered by Constellation Data Labs. Information is deemed reliable but not guaranteed.
Save
Ask
Tour
Hide
Share