
315 Raintree DrHendersonville, TN 37075
Mortgage Calculator
Monthly Payment (Est.)
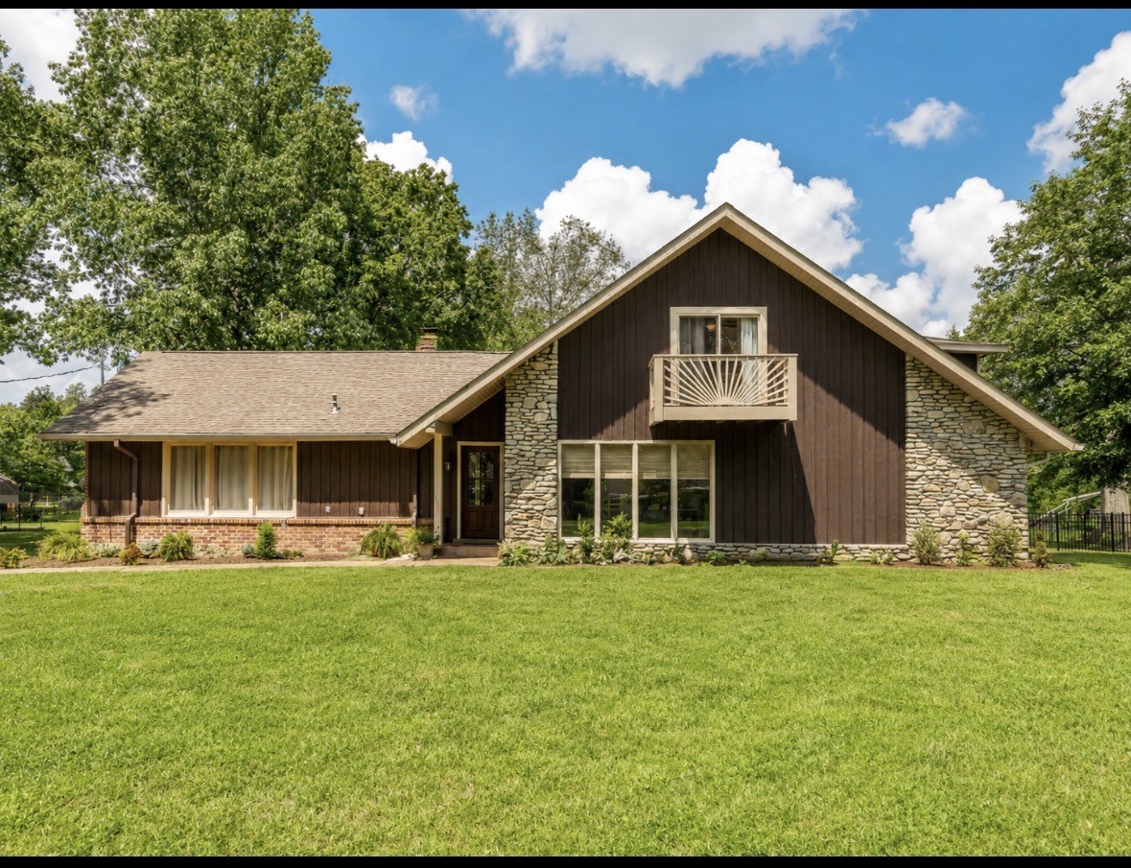
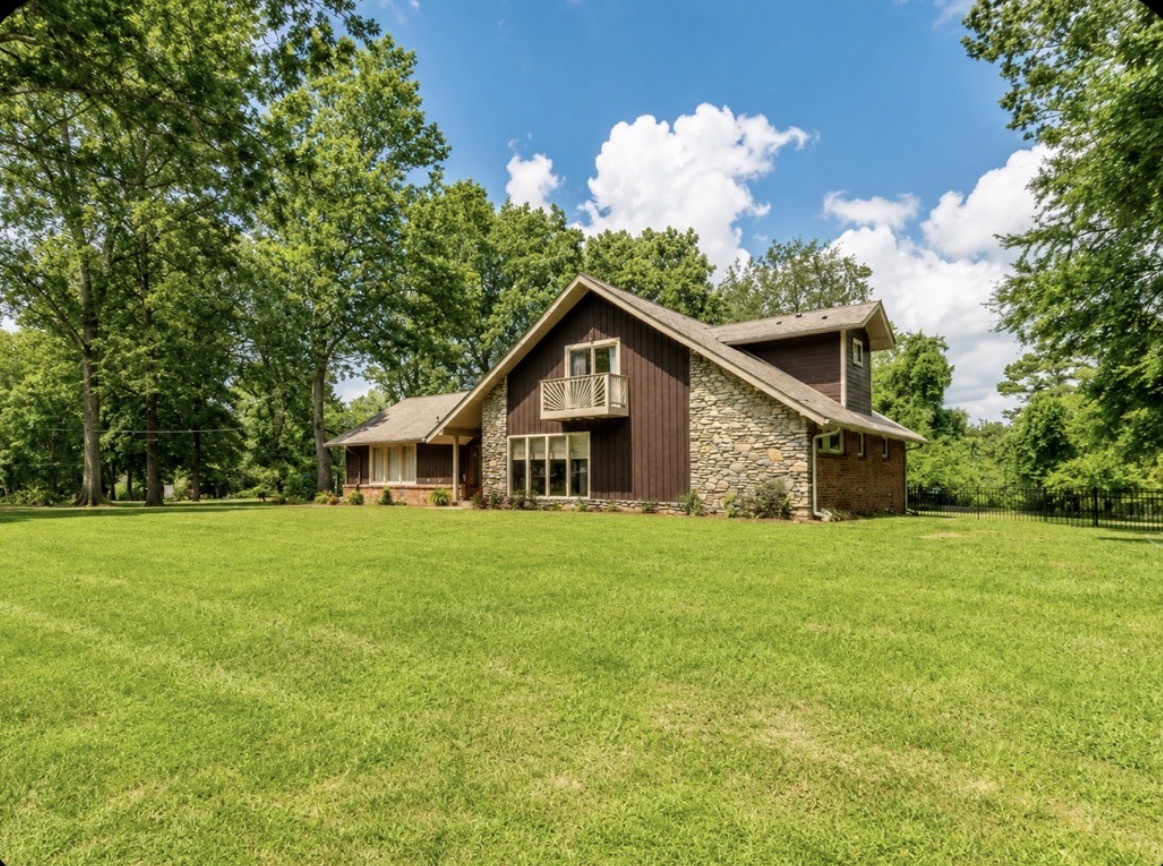
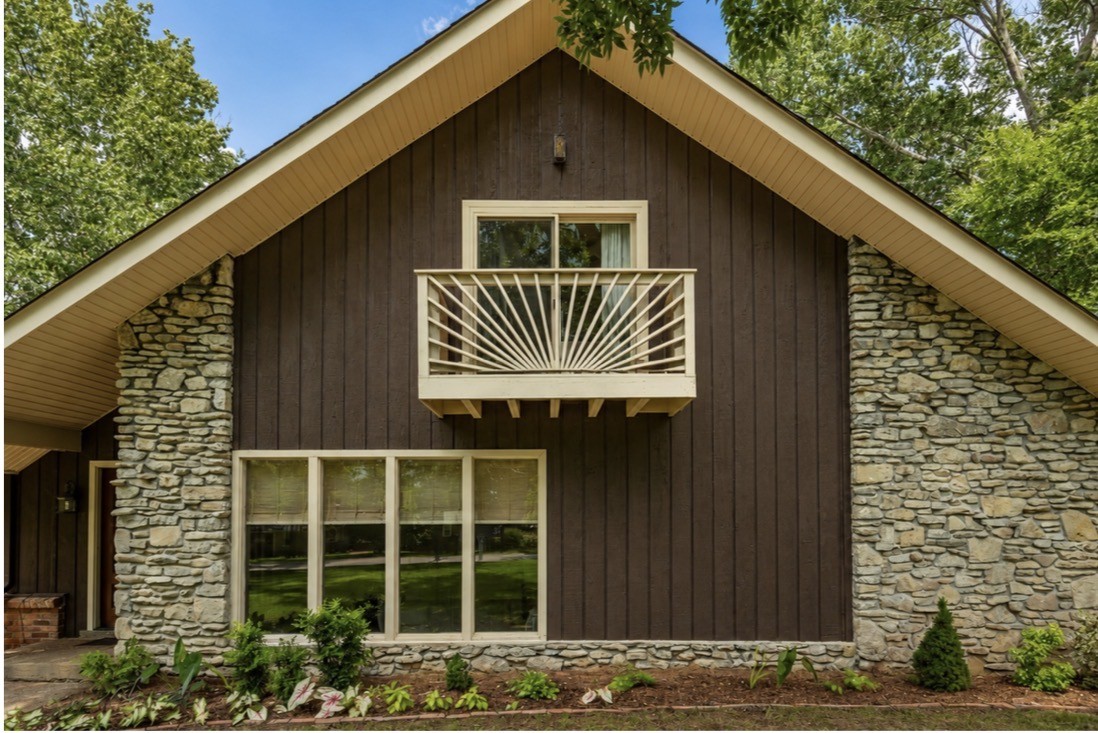
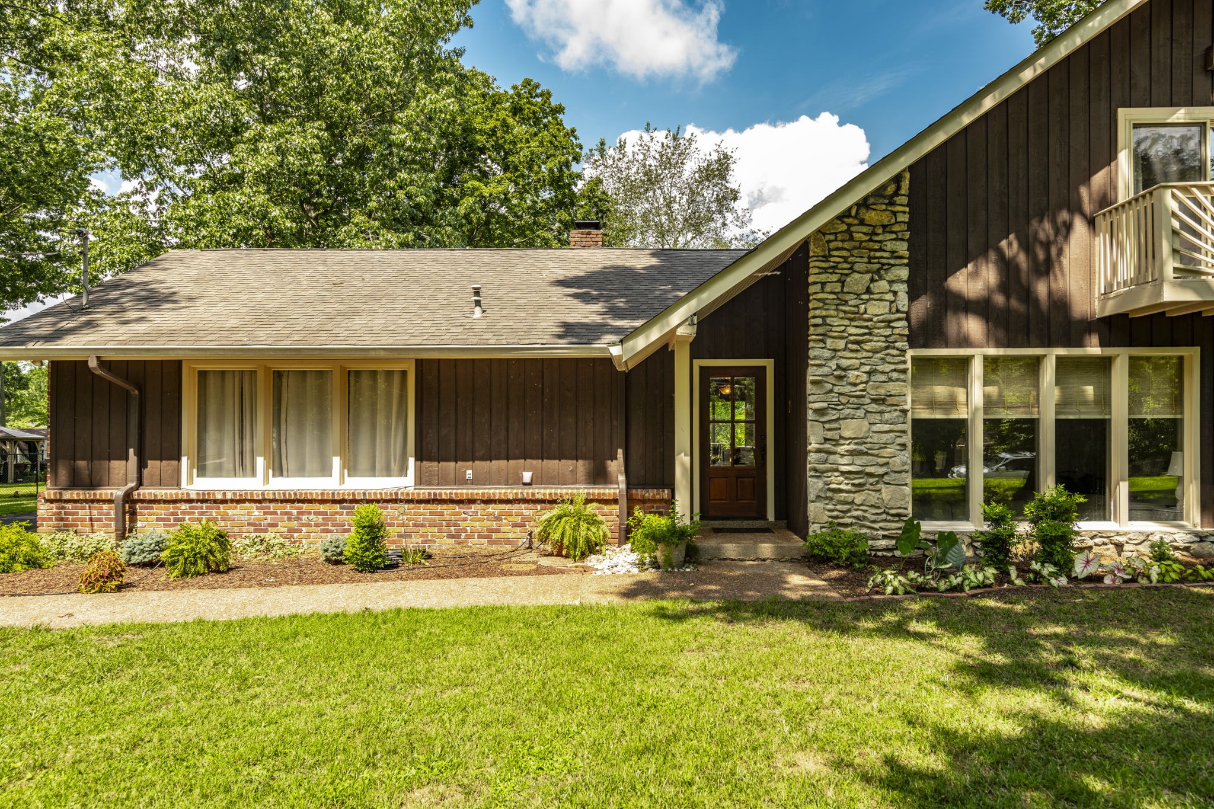
$2,646Welcome to this spacious 4 bedroom 2.5 bath home tucked inside the desirable Indian Lake Peninsula community. Situated on a large level lot made for entertaining, this backyard is partially fenced - perfect for pets, play or relaxing evening on the stamped patio outdoors with natural gas hook up for your outdoor grilling.Inside you will find a bright inviting layout with 2 bedrooms on the main level and 2 upstairs with large rooms, the two upstairs bedrooms have front and back balconies which add charm and large walk in closets.The large sunken living room welcomes you with incredible natural light just off the foyer with over 1600 of white oak hardwood flooring. The den has a stunning stone wood-burning fireplace-perfect for cozy nights by the fire. The gourmet kitchen is a true standout, featuring nice pantry and custom designer hood over the cooktop. With generous living areas and plenty of storage throughout, this home offers comfort and function. The oversized 2 car garage includes 32ft of depth, giving extra room for outdoor toys, tools or hobbies, or additional storage. Located near the front entrance of the subdivision residents and guest can enjoy convenient access to a private pool and tennis facility, where membership is a yearly fee. GE refrigerator does NOT remain. The spa outside is NOT included(it is a salt water spa)3 years old if interested please make offer. This is opportunity in one of Hendersonville most loved areas - close to the lake, shopping, dining and everything Indian Lake has to offer.
| 2 hours ago | Listing first seen on site | |
| 2 hours ago | Listing updated with changes from the MLS® |
Listings courtesy of Realtracs as distributed by MLS GRID

Based on information submitted to the MLS GRID as of 2026-05-28 01:36 AM UTC. All data is obtained from various sources and may not have been verified by broker or MLS GRID. Supplied Open House Information is subject to change without notice. All information should be independently reviewed and verified for accuracy. Properties may or may not be listed by the office/agent presenting the information.
The Digital Millennium Copyright Act of 1998, 17 U.S.C. § 512 (the “DMCA”) provides recourse for copyright owners who believe that material appearing on the Internet infringes their rights under U.S. copyright law. If you believe in good faith that any content or material made available in connection with our website or services infringes your copyright, you (or your agent) may send us a notice requesting that the content or material be removed, or access to it blocked. Notices must be sent in writing by email to DMCAnotice@MLSGrid.com.
The DMCA requires that your notice of alleged copyright infringement include the following information: (1) description of the copyrighted work that is the subject of claimed infringement; (2) description of the alleged infringing content and information sufficient to permit us to locate the content; (3) contact information for you, including your address, telephone number and email address; (4) a statement by you that you have a good faith belief that the content in the manner complained of is not authorized by the copyright owner, or its agent, or by the operation of any law; (5) a statement by you, signed under penalty of perjury, that the information in the notification is accurate and that you have the authority to enforce the copyrights that are claimed to be infringed; and (6) a physical or electronic signature of the copyright owner or a person authorized to act on the copyright owner’s behalf. Failure to include all of the above information may result in the delay of the processing of your complaint.
