
2372 Williamsport LandingColumbia, TN 38401
Mortgage Calculator
Monthly Payment (Est.)
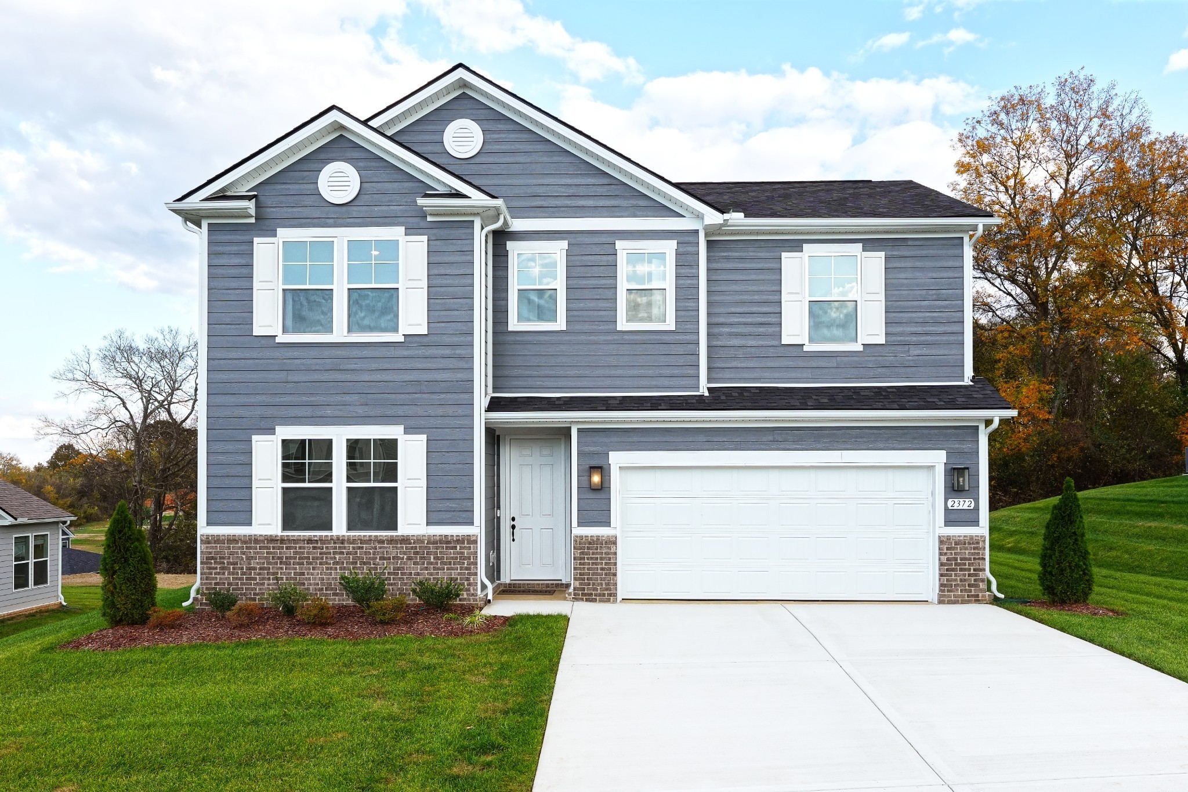
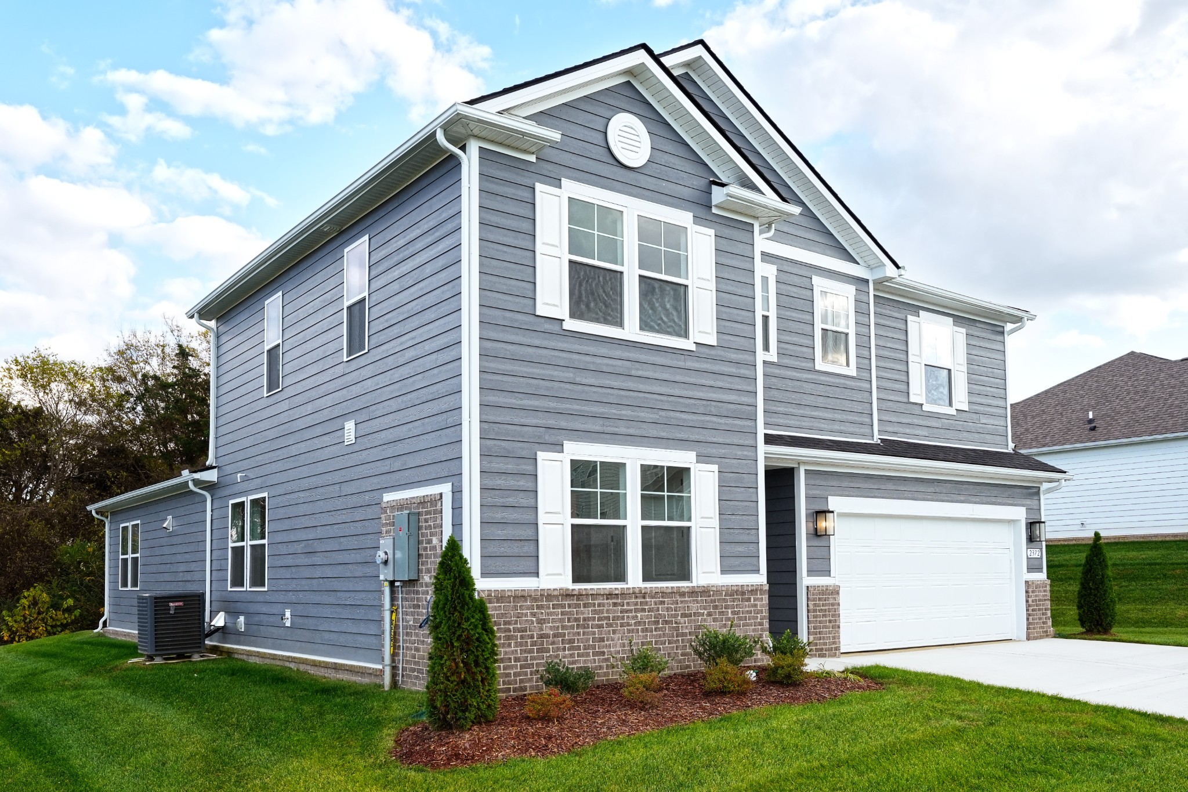
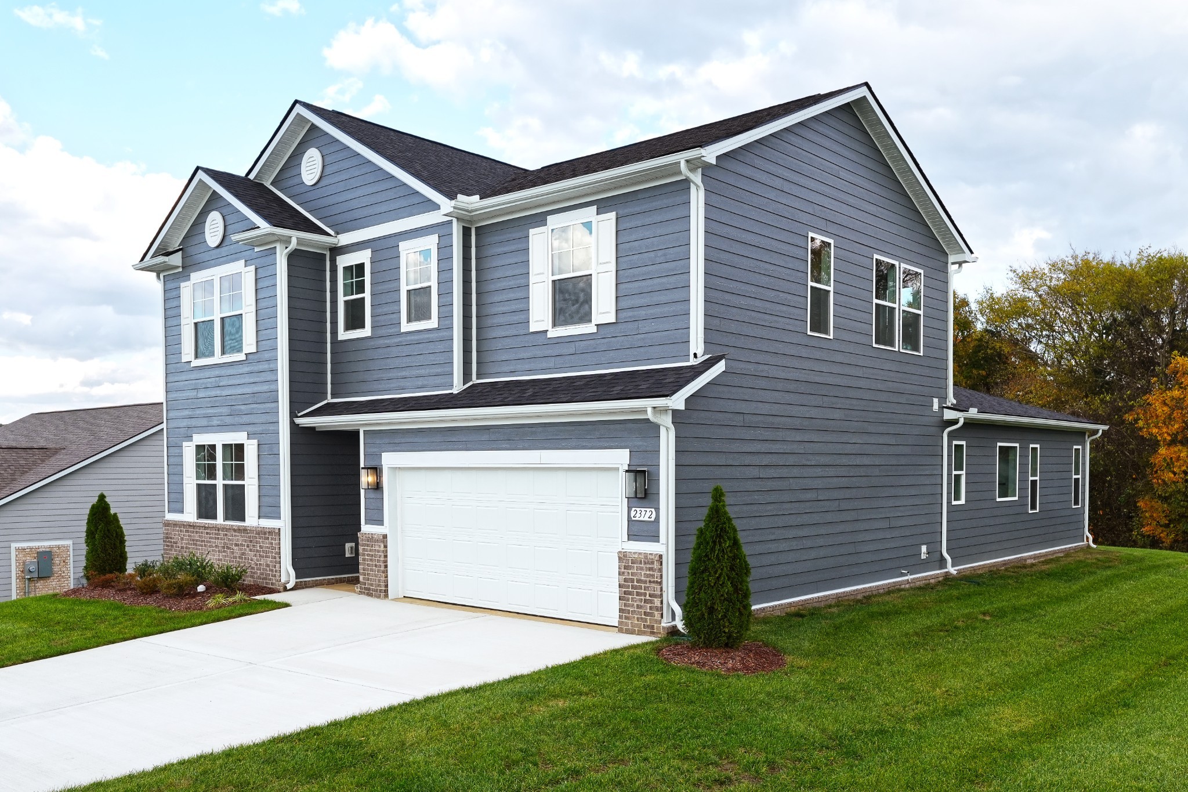
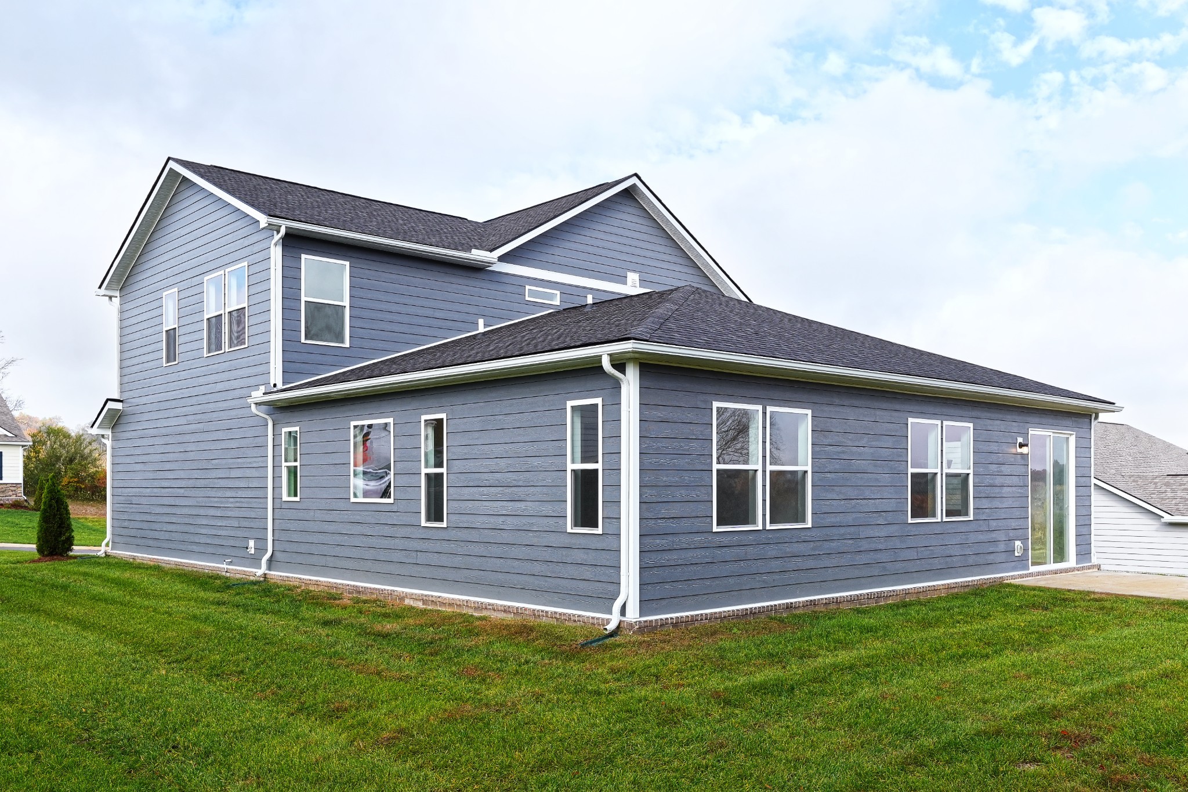
$2,281LOT 61: THE DENALI – YOUR PRIVATE TREEHOUSE RETREAT MOVE-IN READY | OFFERING UP TO $10K FLEX CASH | RATES AS LOW AS 4.99% FHA/VA! The Denali is our most adaptable and sought-after plan, specifically designed to shift and evolve alongside your life. This particular home on Lot 61 offers a rare combination of modern design and absolute tranquility, situated on a street with final paving—allowing you to move right in and enjoy a quiet, peaceful environment away from the construction zone. A VIEW THAT ELEVATES Backing up to rolling hills and protected green space lined with mature trees, Lot 61 feels like a private sanctuary. Whether you are waking up in the Primary Suite or gathering in the kitchen, the expansive windows frame the wooded scenery so perfectly it feels as though you are living in a luxury treehouse. SEAMLESS MAIN-LEVEL LIVING The core of this home is built for effortless connection. The gourmet kitchen, anchored by a massive central island and walk-in pantry, flows into the sun-drenched dining area and great room. The Primary Suite is a true retreat at the rear of the home, offering the best views of the rolling hills, along with a luxury ensuite and oversized walk-in closet. A secondary main-level bedroom with its own bath and a versatile Flex Room provide the space needed for a guest suite, library, or fitness studio. THE UPSTAIRS ADVANTAGE: SPACE FOR EVERY STAGE The second level provides ultimate flexibility: --- FOR GROWING HOUSEHOLDS: A Children’s Retreat with a bedroom, full bath, and play loft. --- FOR THE PROFESSIONAL: A secluded media room or second-story executive office. --- FOR MULTI-GENERATIONAL LIVING: Private Extended Family Quarters with a full bath and living area. A CONNECTED YET QUIET LIFESTYLE While you enjoy the peace of your wooded backyard, you remain perfectly connected: --- RECREATION: Within walking distance to the COLUMBIA RECREATION CENTER’S pool, splash pad, gym, and dirt bike course. --- ACCESSIBILITY: Minutes from Jam
| an hour ago | Listing first seen on site | |
| an hour ago | Listing updated with changes from the MLS® |
Listings courtesy of Realtracs as distributed by MLS GRID

Based on information submitted to the MLS GRID as of 2026-05-27 11:24 PM UTC. All data is obtained from various sources and may not have been verified by broker or MLS GRID. Supplied Open House Information is subject to change without notice. All information should be independently reviewed and verified for accuracy. Properties may or may not be listed by the office/agent presenting the information.
The Digital Millennium Copyright Act of 1998, 17 U.S.C. § 512 (the “DMCA”) provides recourse for copyright owners who believe that material appearing on the Internet infringes their rights under U.S. copyright law. If you believe in good faith that any content or material made available in connection with our website or services infringes your copyright, you (or your agent) may send us a notice requesting that the content or material be removed, or access to it blocked. Notices must be sent in writing by email to DMCAnotice@MLSGrid.com.
The DMCA requires that your notice of alleged copyright infringement include the following information: (1) description of the copyrighted work that is the subject of claimed infringement; (2) description of the alleged infringing content and information sufficient to permit us to locate the content; (3) contact information for you, including your address, telephone number and email address; (4) a statement by you that you have a good faith belief that the content in the manner complained of is not authorized by the copyright owner, or its agent, or by the operation of any law; (5) a statement by you, signed under penalty of perjury, that the information in the notification is accurate and that you have the authority to enforce the copyrights that are claimed to be infringed; and (6) a physical or electronic signature of the copyright owner or a person authorized to act on the copyright owner’s behalf. Failure to include all of the above information may result in the delay of the processing of your complaint.
