
1043 Callaway DrLebanon, TN 37087
Mortgage Calculator
Monthly Payment (Est.)
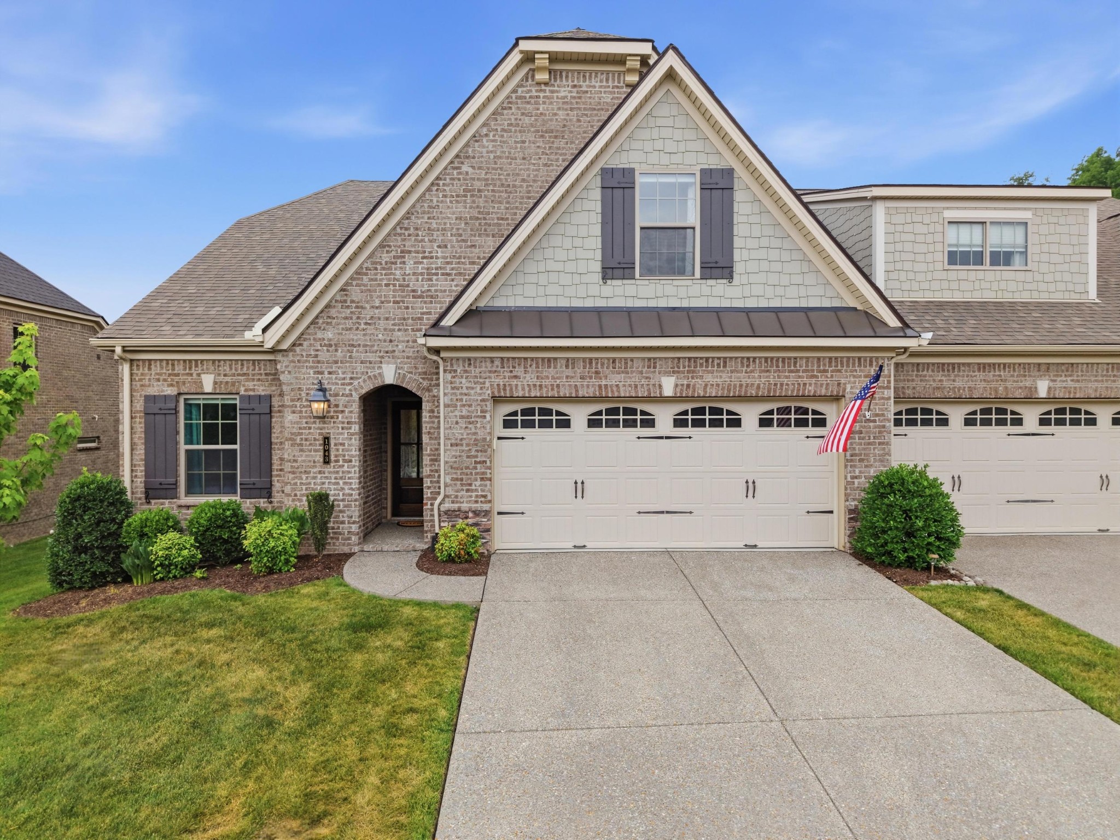
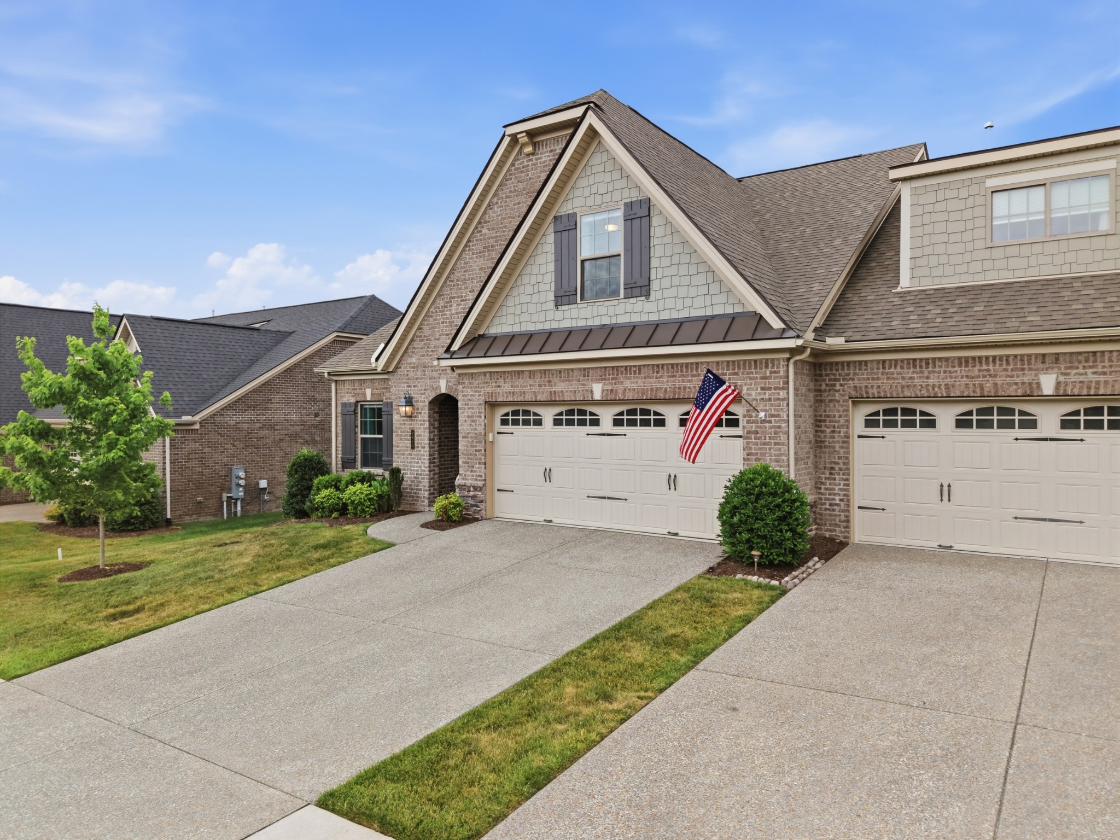
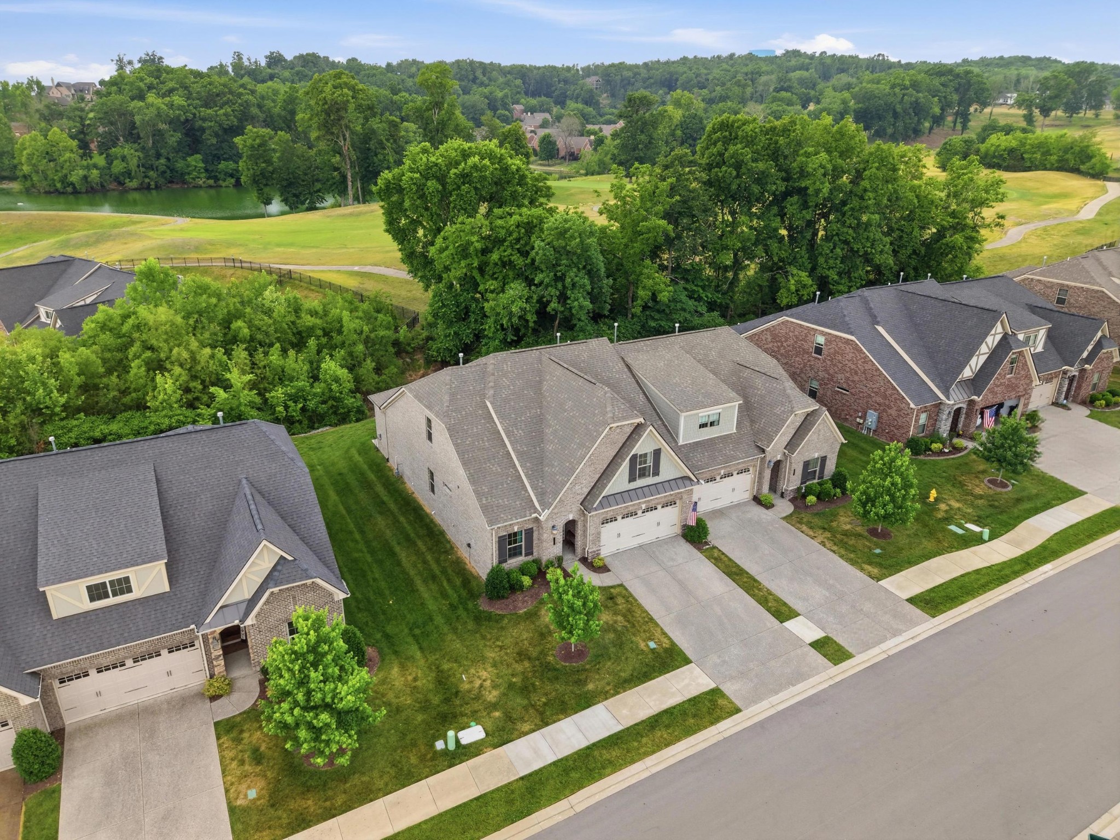
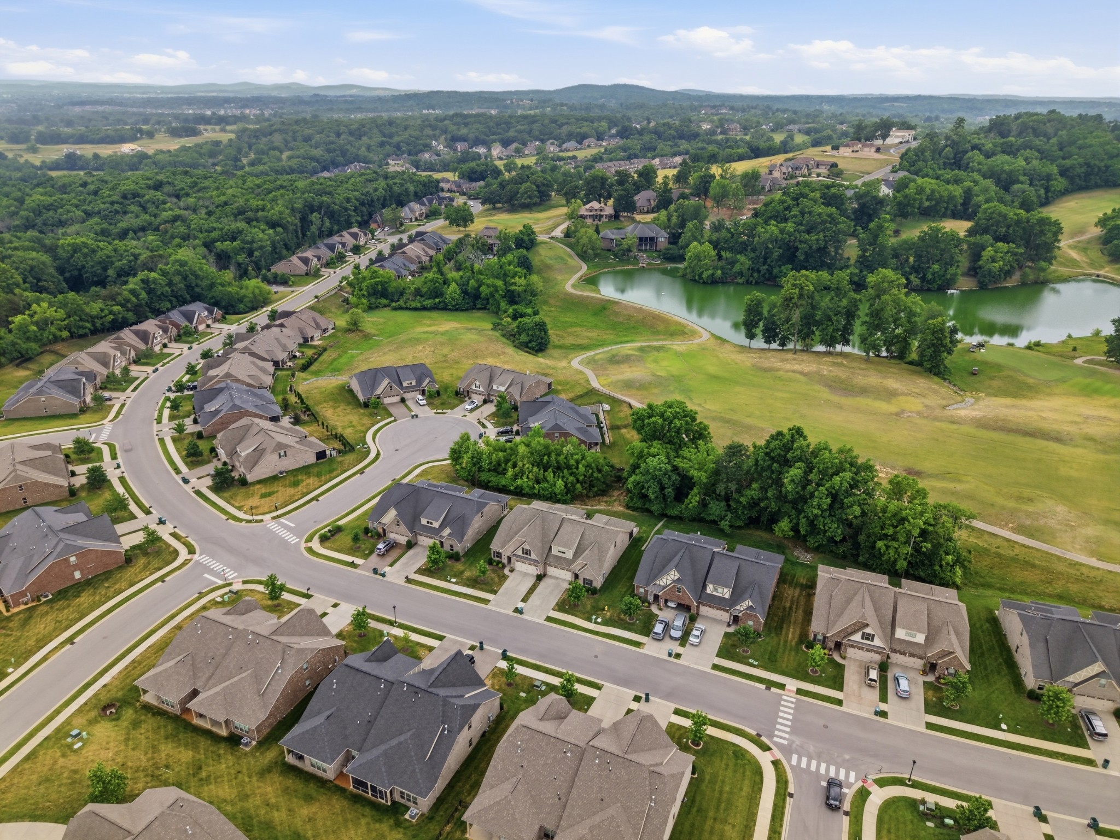
$2,532There's a version of the good life that looks like this: coffee on a screened patio while the morning light moves slow across the fairway, no lawn to mow, no exterior to maintain, just the soft sounds of nature and a day you designed around yourself. That's what 1043 Callaway Drive delivers. This all-brick cottage-style townhome sits inside Five Oaks Golf & Country Club in Lebanon, Tennessee — one of Middle TN's premier private golf communities — and backs directly to the championship golf course beyond your Trek sundeck & screened patio. The HOA covers grounds, exterior maintenance, & pest control. Inside, 2,327 square feet lives larger than it sounds. High ceilings & an open floorplan keep things connected & light-filled. Hardwood floors throughout the main level living area, a gas cooktop & stove with air fry and convection cooking, quartz countertops, oversized kitchen island, walk-in pantry, and stainless appliances. Rocker light switches and lever handles throughout provide function & ease. Dedicated home office, primary suite with walk-in closet, and a tiled walk-in shower ensuite round out the main level. Three bedrooms, three full baths — comfortable space for guests without anyone feeling crowded. The Club at Five Oaks features an 18-hole championship course designed by Neal Carson, stretching across 500-plus acres of rolling Tennessee hills with Zoysia fairways and Bermuda greens — a course that has hosted Tennessee Golf Association tournaments and earns genuine respect from serious players. Beyond the course, the 21,000-square-foot clubhouse anchors a full resort lifestyle: resort-style pool, tennis courts, fine dining, a full bar, and a year-round social calendar, themed dinners, and member events. Less than 30 miles from Nashville within the top rated Wilson County Schools. Golf course home. Private country club. Low-maintenance luxury in the heart of beautiful Lebanon, TN. Here is your opportunity to make luxury your daily lifestyle.
| 3 hours ago | Listing first seen on site | |
| 3 hours ago | Listing updated with changes from the MLS® |
Listings courtesy of Realtracs as distributed by MLS GRID

Based on information submitted to the MLS GRID as of 2026-05-27 11:19 PM UTC. All data is obtained from various sources and may not have been verified by broker or MLS GRID. Supplied Open House Information is subject to change without notice. All information should be independently reviewed and verified for accuracy. Properties may or may not be listed by the office/agent presenting the information.
The Digital Millennium Copyright Act of 1998, 17 U.S.C. § 512 (the “DMCA”) provides recourse for copyright owners who believe that material appearing on the Internet infringes their rights under U.S. copyright law. If you believe in good faith that any content or material made available in connection with our website or services infringes your copyright, you (or your agent) may send us a notice requesting that the content or material be removed, or access to it blocked. Notices must be sent in writing by email to DMCAnotice@MLSGrid.com.
The DMCA requires that your notice of alleged copyright infringement include the following information: (1) description of the copyrighted work that is the subject of claimed infringement; (2) description of the alleged infringing content and information sufficient to permit us to locate the content; (3) contact information for you, including your address, telephone number and email address; (4) a statement by you that you have a good faith belief that the content in the manner complained of is not authorized by the copyright owner, or its agent, or by the operation of any law; (5) a statement by you, signed under penalty of perjury, that the information in the notification is accurate and that you have the authority to enforce the copyrights that are claimed to be infringed; and (6) a physical or electronic signature of the copyright owner or a person authorized to act on the copyright owner’s behalf. Failure to include all of the above information may result in the delay of the processing of your complaint.
