
4112 Crestridge DrNashville, TN 37204
Mortgage Calculator
Monthly Payment (Est.)
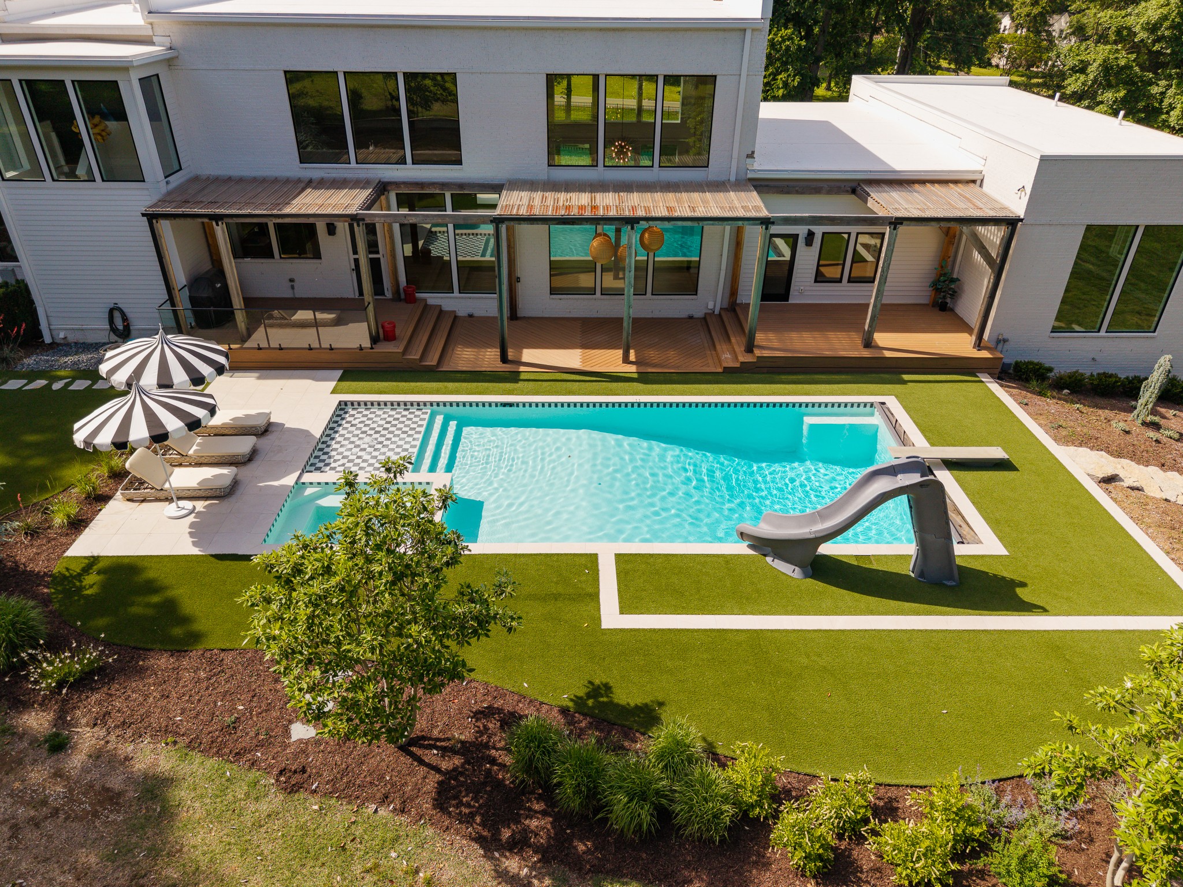
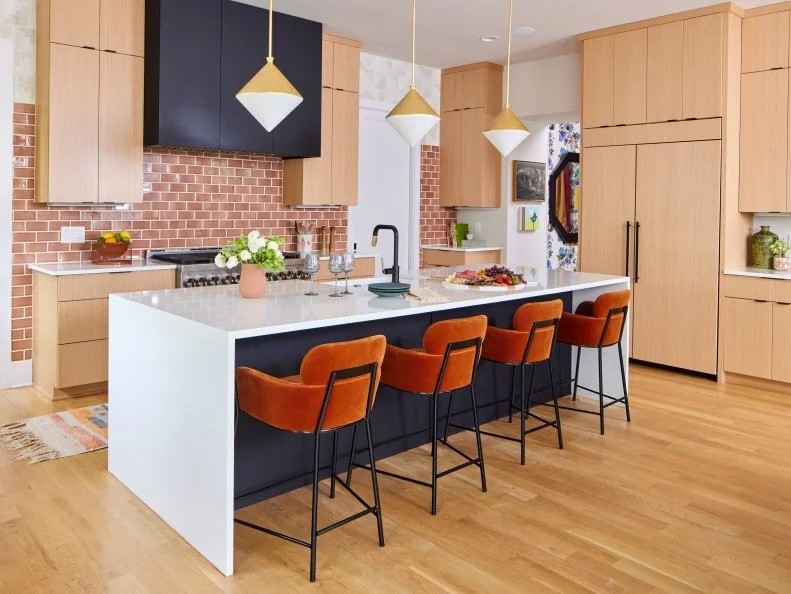
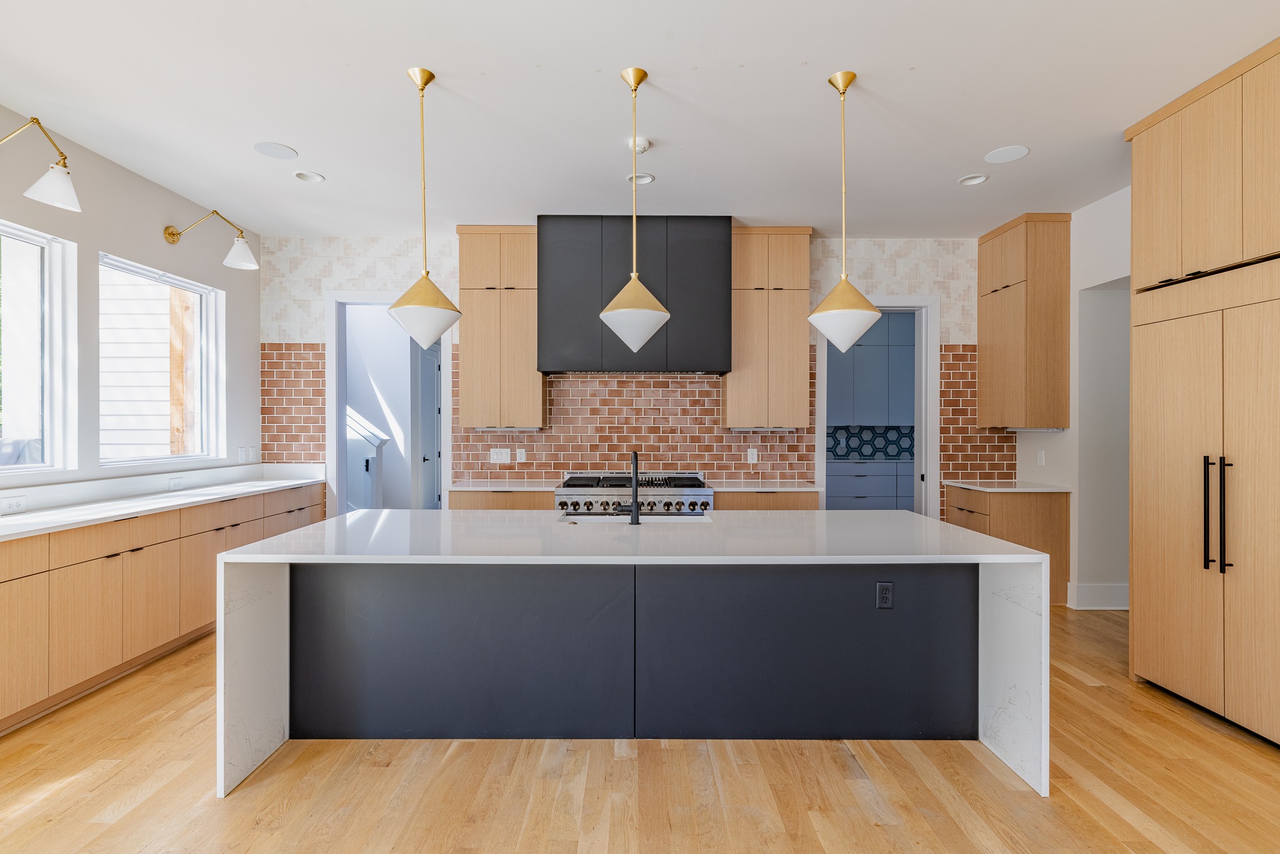
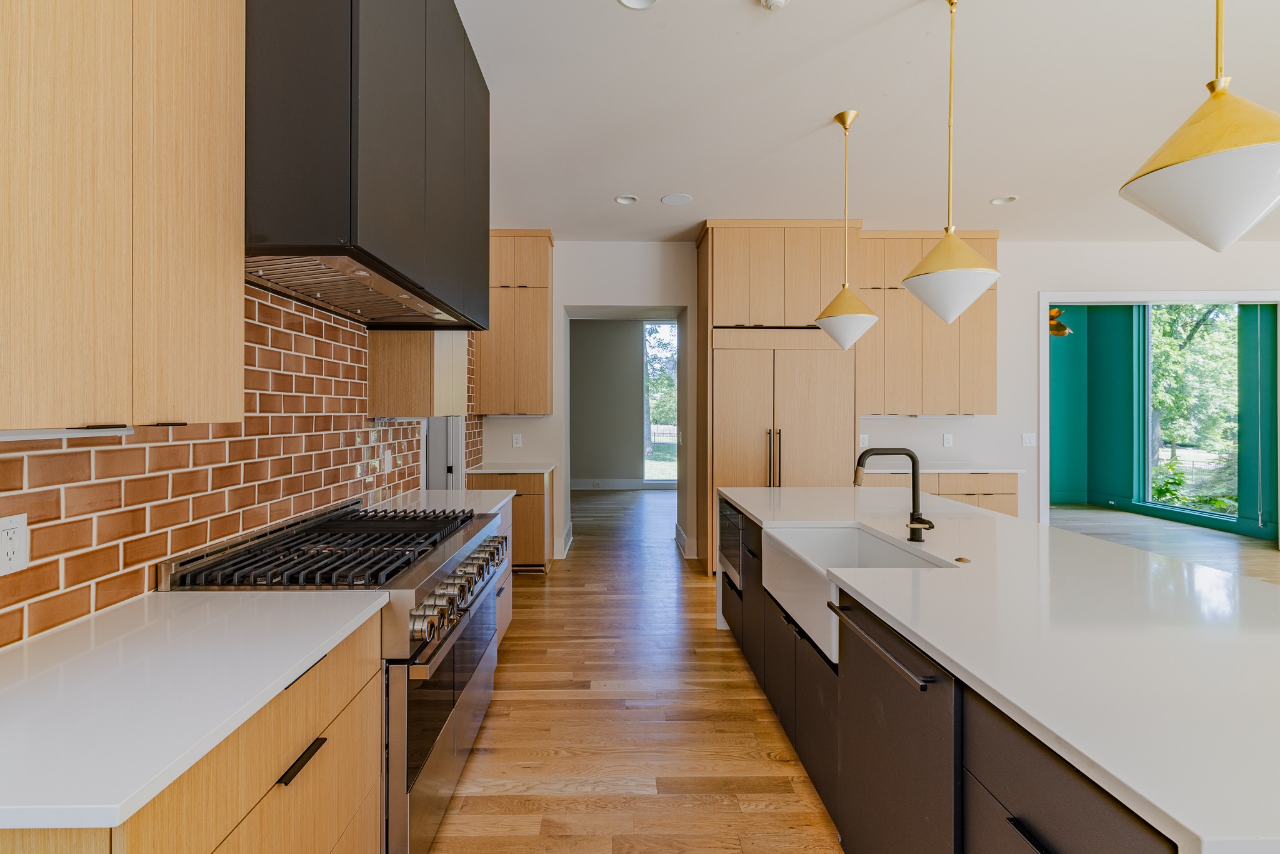
$19,162Some new homes are built, others are curated. This resort-styled home was created with intention- every finish, every fixture a deliberate act of design to bring color, fun and functionality with the luxury you would hope for in a home. Set on a private 0.85-acre lot in Oak Hill, this gated 2022 custom build by P. Shea Designs and McKenzie Construction has been reimagined by Annali Interiors — and featured in HOMES AND GARDENS Magazine. Oversized custom Pella windows bathe the home in light, bespoke cabinetry, designer light fixtures, commissioned artwork, and high-end custom wall coverings define the interiors bringing whimsy, fun and character. The kitchen is anchored by a JennAir professional double oven and range, integrated column refrigerator and freezer, and a butler's pantry of your dreams with Big Chill Classic refrigerator. Beyond the kitchen: a professionally fitted out gymnasium, kids' adventure room with rock wall and slide, a professionally built music studio, and an exceptional oversized custom dressing room to suit any fashionista. Outside, a custom pool by Burleson Master Pools, complete with slide and diving board, pergola, deck, synthetic lawn, fire pit, BMX track, and raised garden beds make the most of every inch of this nearly acre lot. A certified family storm shelter and whole-house water filtration complete a home built for exceptional living. Showing like a new construction with none of the wait — this home is move-in ready and delivers absolute luxury from day one. Book your private showing today.
| 5 hours ago | Listing first seen on site | |
| 5 hours ago | Listing updated with changes from the MLS® |
Listings courtesy of Realtracs as distributed by MLS GRID

Based on information submitted to the MLS GRID as of 2026-05-27 11:24 PM UTC. All data is obtained from various sources and may not have been verified by broker or MLS GRID. Supplied Open House Information is subject to change without notice. All information should be independently reviewed and verified for accuracy. Properties may or may not be listed by the office/agent presenting the information.
The Digital Millennium Copyright Act of 1998, 17 U.S.C. § 512 (the “DMCA”) provides recourse for copyright owners who believe that material appearing on the Internet infringes their rights under U.S. copyright law. If you believe in good faith that any content or material made available in connection with our website or services infringes your copyright, you (or your agent) may send us a notice requesting that the content or material be removed, or access to it blocked. Notices must be sent in writing by email to DMCAnotice@MLSGrid.com.
The DMCA requires that your notice of alleged copyright infringement include the following information: (1) description of the copyrighted work that is the subject of claimed infringement; (2) description of the alleged infringing content and information sufficient to permit us to locate the content; (3) contact information for you, including your address, telephone number and email address; (4) a statement by you that you have a good faith belief that the content in the manner complained of is not authorized by the copyright owner, or its agent, or by the operation of any law; (5) a statement by you, signed under penalty of perjury, that the information in the notification is accurate and that you have the authority to enforce the copyrights that are claimed to be infringed; and (6) a physical or electronic signature of the copyright owner or a person authorized to act on the copyright owner’s behalf. Failure to include all of the above information may result in the delay of the processing of your complaint.
