
115 Emeline WayMount Juliet, TN 37122
Mortgage Calculator
Monthly Payment (Est.)
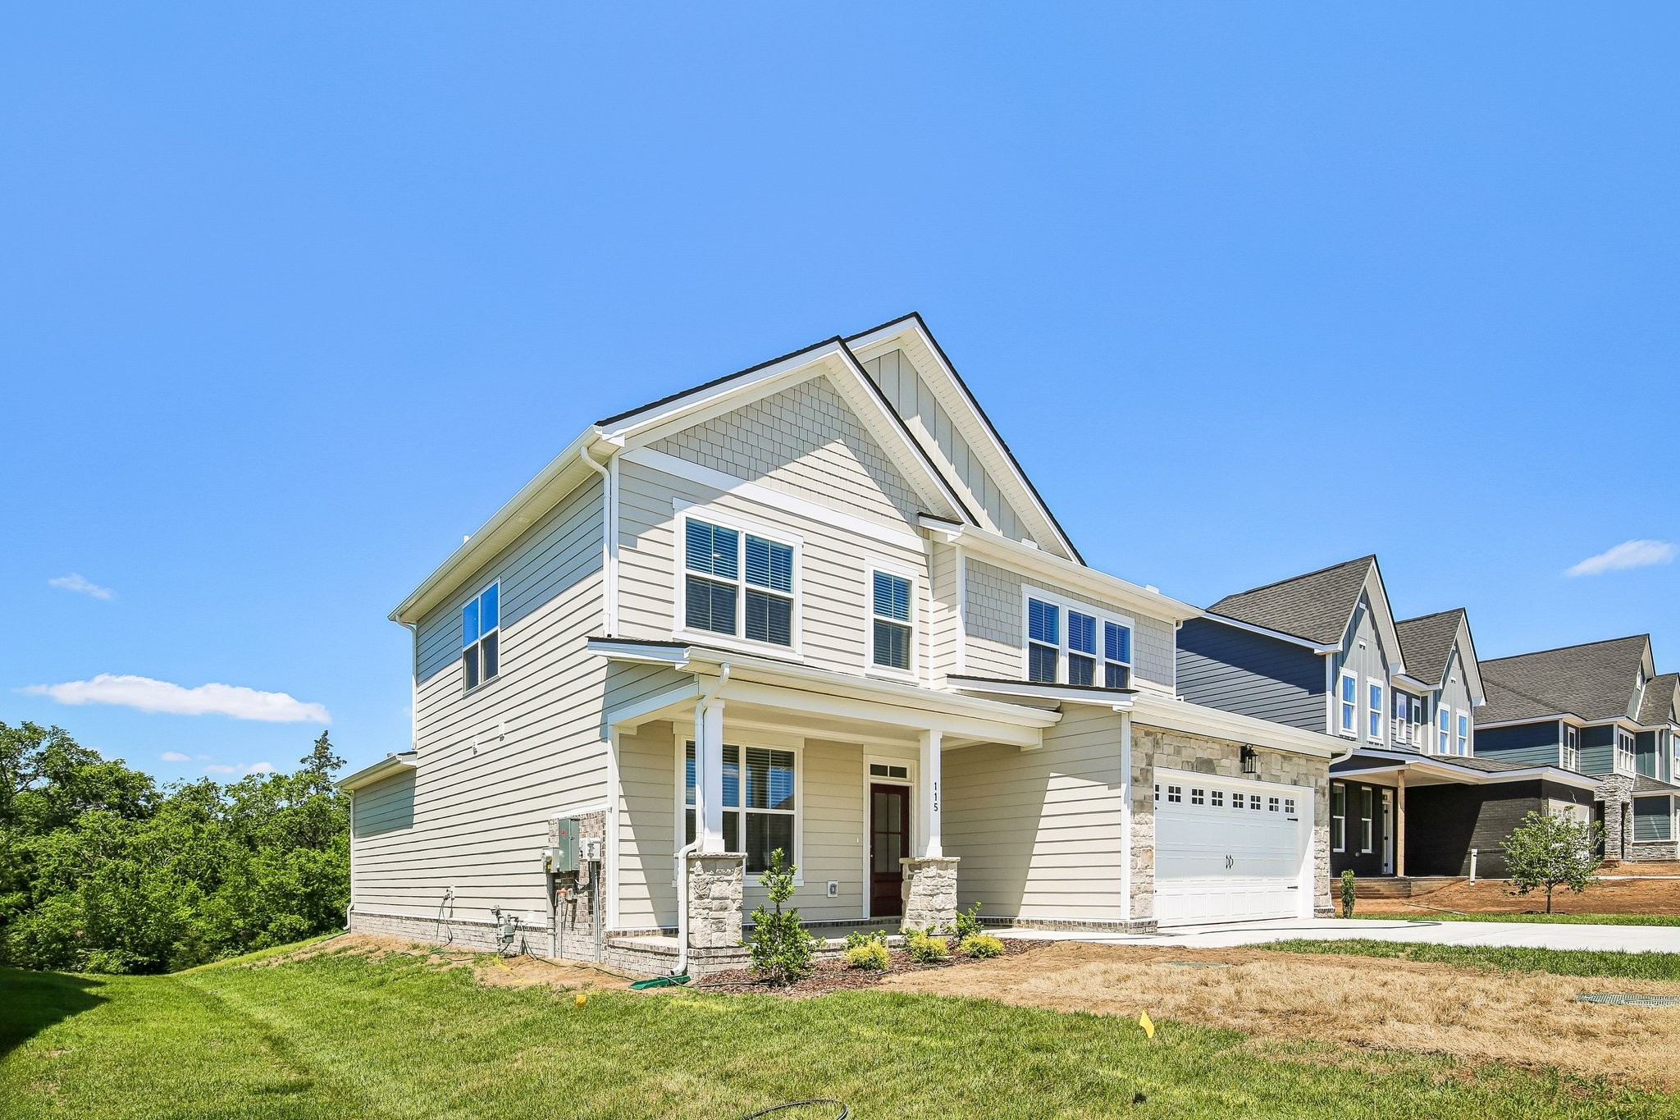
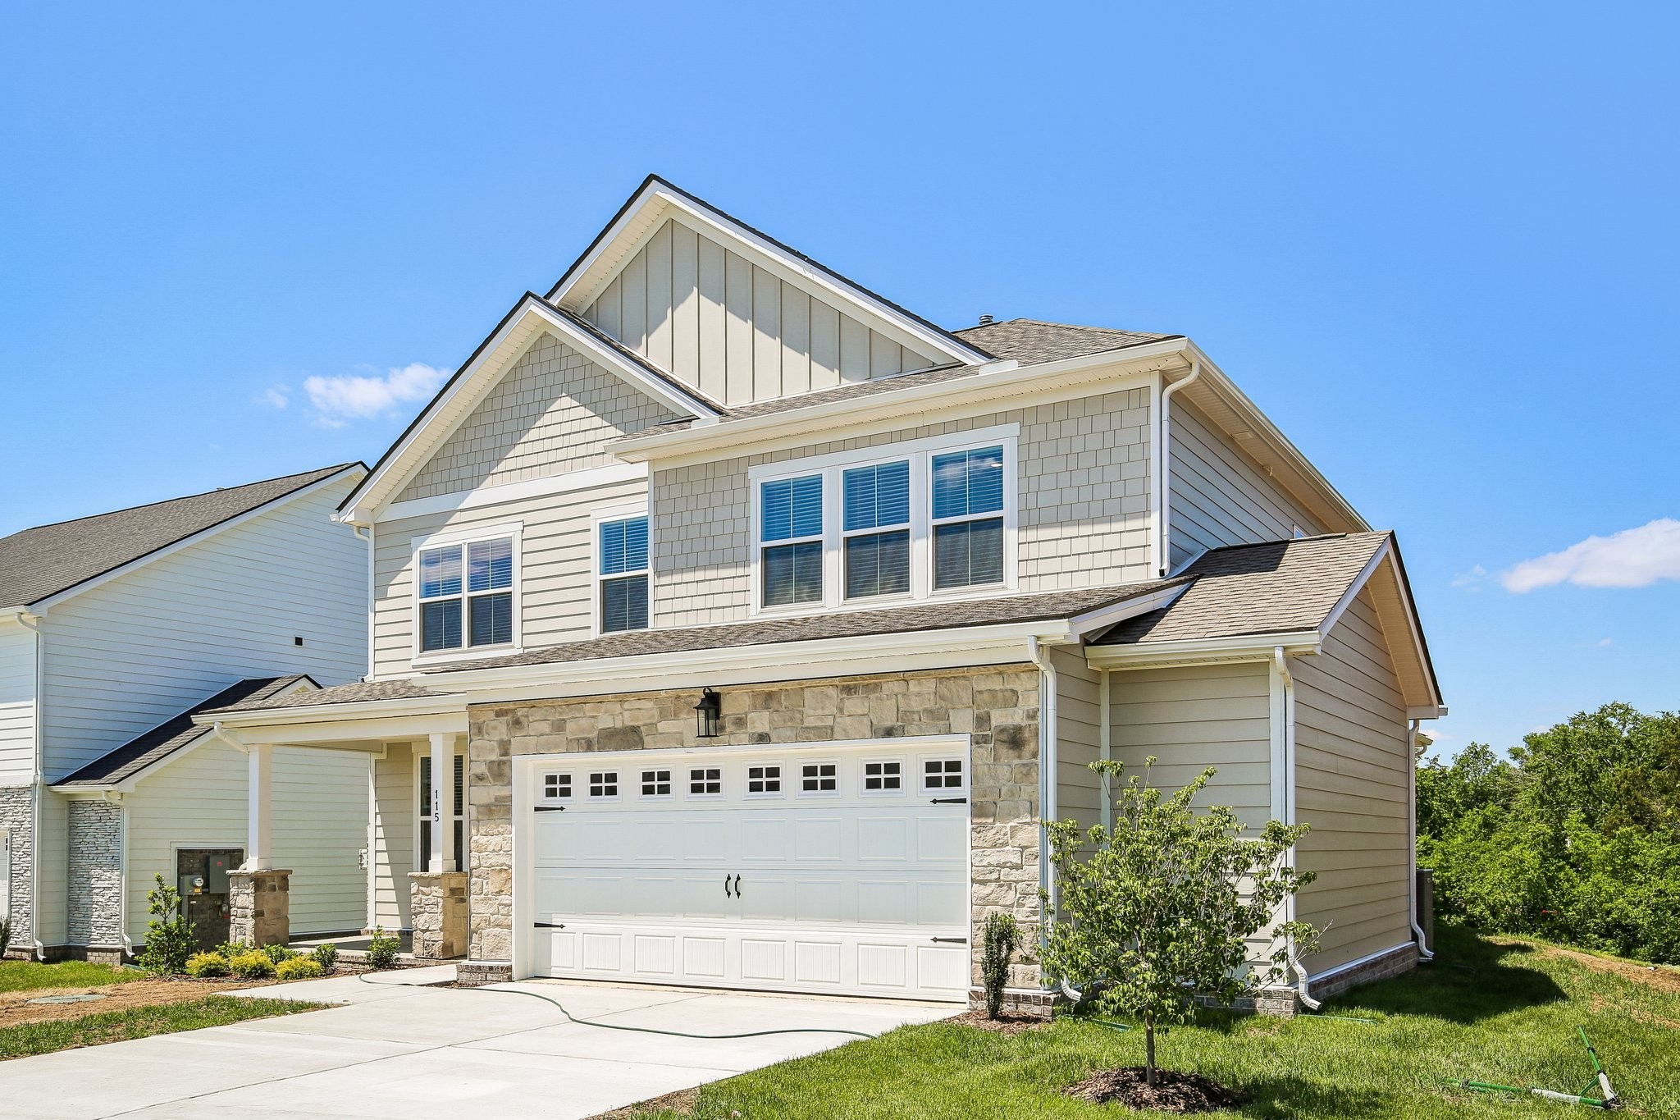
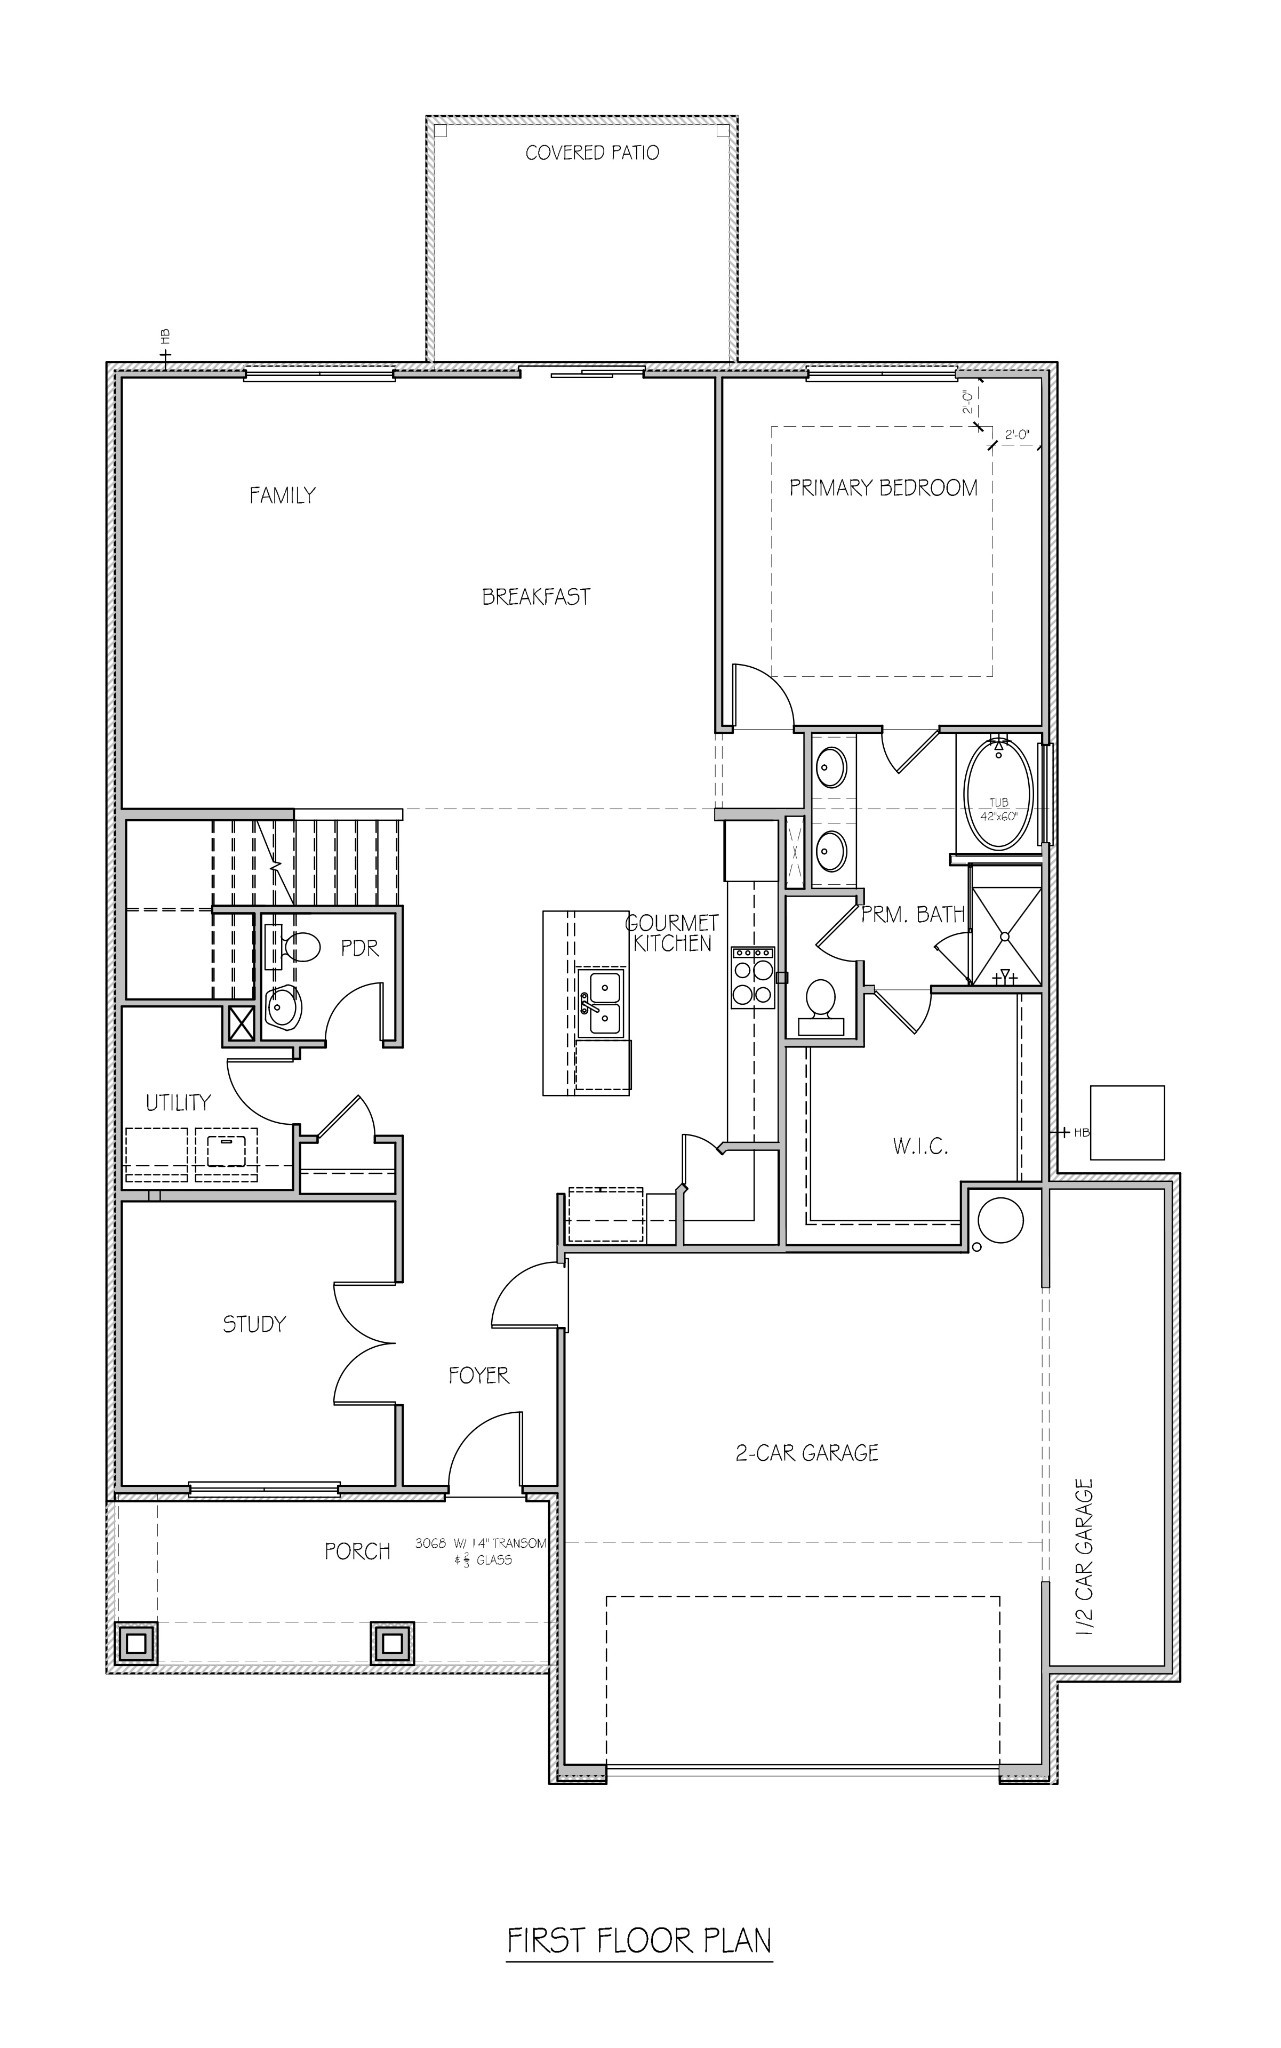
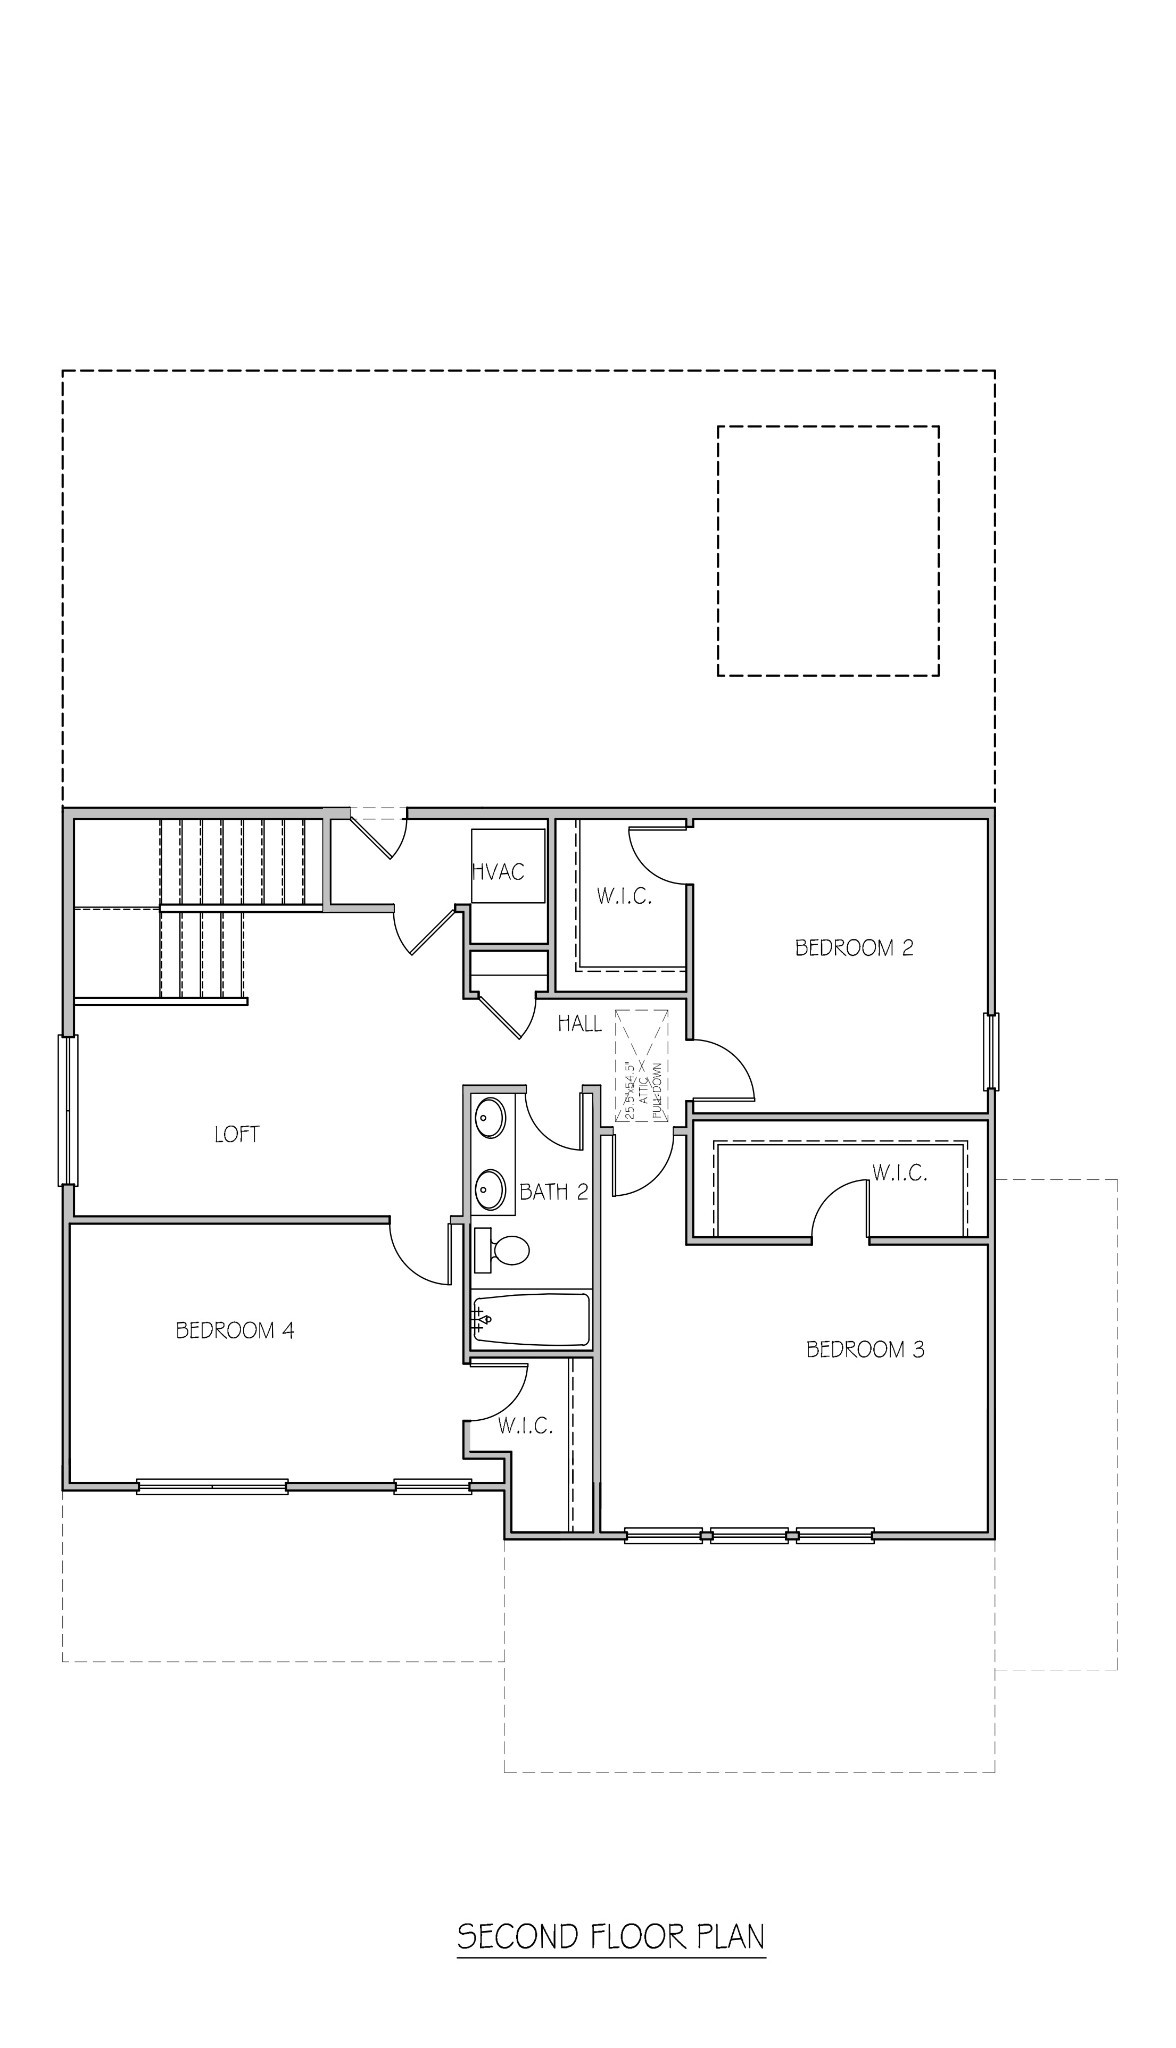
$2,601Homesite 6 — NEW PRICE, FRESH SOD & IRRIGATION! Take advantage of 4.99% 30 year FIXED rate conventional plus $5000 towards closing costs or 4.99% FHA/VA loan plus $10,000 towards closing costs. We also offer ARM products with great rates. Terms and conditions apply. Welcome to the "Macon" (4 Bed | 2.5 Bath) in Willow Landing by Ashton Woods—a peaceful community in Tennessee's rolling hills with a secluded feel, while staying about 10 minutes from top-rated Mt. Juliet schools, shopping, and dining. Kitchen & Main Living Area: The gourmet kitchen showcases the Timeless collection's signature elegance—white shaker cabinetry, brushed nickel hardware, softly veined white quartz countertops, and herringbone white tile backsplash. Stainless-steel appliances include a refrigerator, gourmet cooktop, and double ovens. Light wide-plank wood-look flooring flows into the open family room, with a spacious breakfast space just steps away. Main Level: The owner's suite is a true retreat, featuring a striking tray ceiling and spa-inspired bath with a garden tub, tiled shower, and dual quartz vanities. A private study anchors the entry. The gourmet kitchen opens to the family room, dining, and covered patio. Upper Level: Three additional bedrooms—all with walk-in closets—offer comfort and privacy for family or guests. The open loft provides everyday living space, along with a good size storage area. Outdoor & Storage: Enjoy both a covered rear patio and covered front porch—perfect for morning coffee or evening sunsets. Large usable backyard with full sod and irrigation, and a large 2.5 car garage with extra storage space! All appliances and blinds included. Community & Location: Set on a private homesite within Willow Landing—a community with a pool, walking trail, and playground. Just 10 minutes from shopping, dining, and top-rated Mt. Juliet schools. Don't miss your chance to call this beautifully appointed home yours.
| 7 hours ago | Listing first seen on site | |
| 7 hours ago | Listing updated with changes from the MLS® |
Listings courtesy of Realtracs as distributed by MLS GRID

Based on information submitted to the MLS GRID as of 2026-05-27 11:19 PM UTC. All data is obtained from various sources and may not have been verified by broker or MLS GRID. Supplied Open House Information is subject to change without notice. All information should be independently reviewed and verified for accuracy. Properties may or may not be listed by the office/agent presenting the information.
The Digital Millennium Copyright Act of 1998, 17 U.S.C. § 512 (the “DMCA”) provides recourse for copyright owners who believe that material appearing on the Internet infringes their rights under U.S. copyright law. If you believe in good faith that any content or material made available in connection with our website or services infringes your copyright, you (or your agent) may send us a notice requesting that the content or material be removed, or access to it blocked. Notices must be sent in writing by email to DMCAnotice@MLSGrid.com.
The DMCA requires that your notice of alleged copyright infringement include the following information: (1) description of the copyrighted work that is the subject of claimed infringement; (2) description of the alleged infringing content and information sufficient to permit us to locate the content; (3) contact information for you, including your address, telephone number and email address; (4) a statement by you that you have a good faith belief that the content in the manner complained of is not authorized by the copyright owner, or its agent, or by the operation of any law; (5) a statement by you, signed under penalty of perjury, that the information in the notification is accurate and that you have the authority to enforce the copyrights that are claimed to be infringed; and (6) a physical or electronic signature of the copyright owner or a person authorized to act on the copyright owner’s behalf. Failure to include all of the above information may result in the delay of the processing of your complaint.
