
661 S Crest RoadChattanooga, TN 37404
Mortgage Calculator
Monthly Payment (Est.)
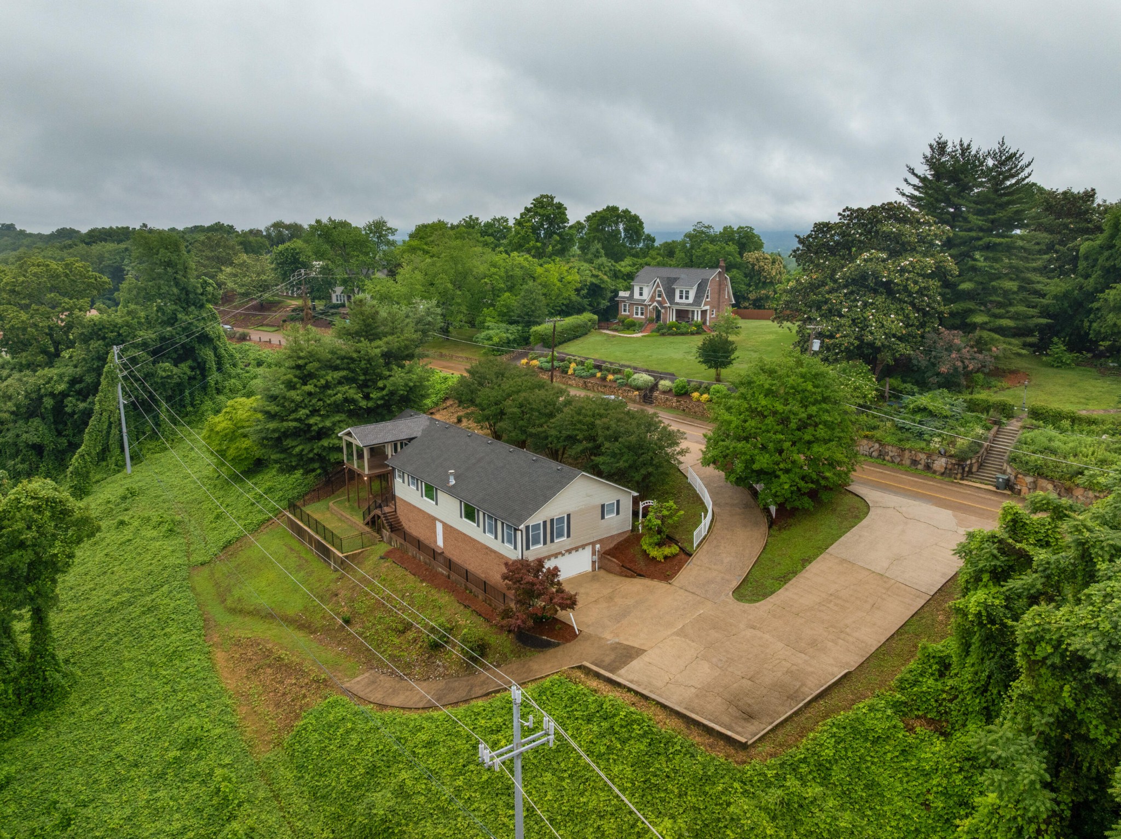
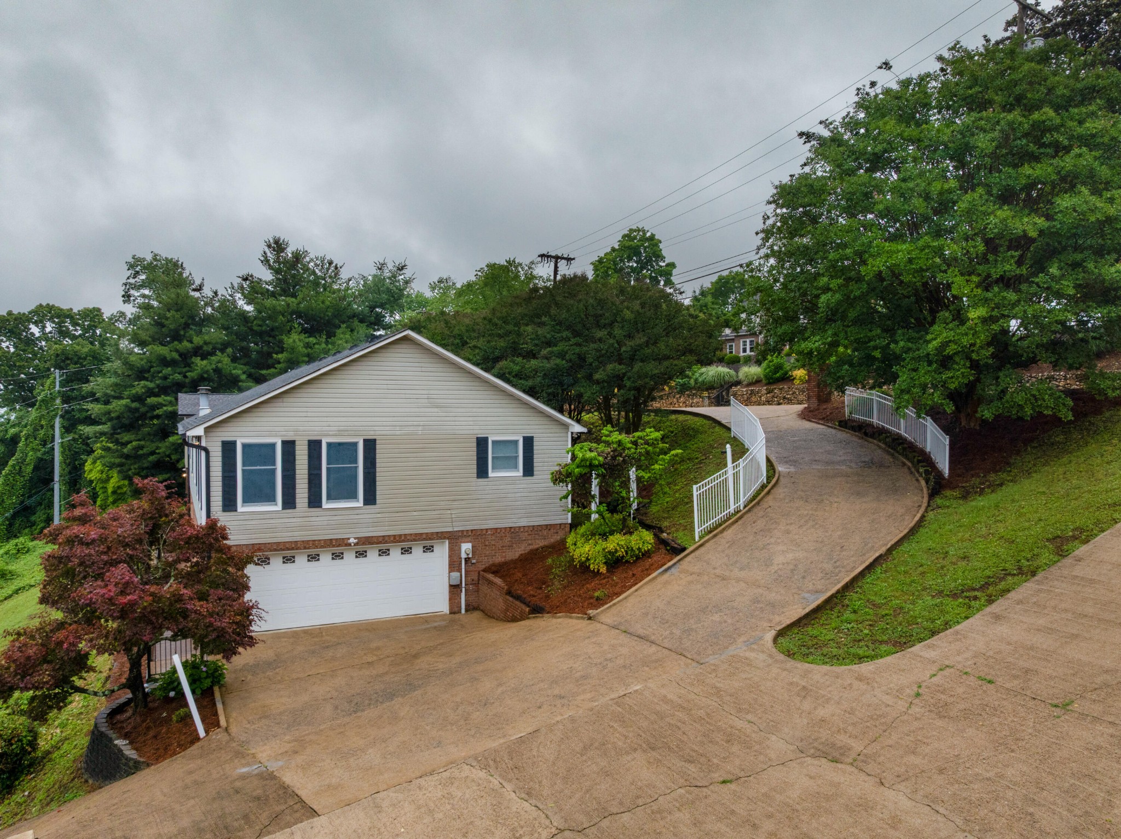
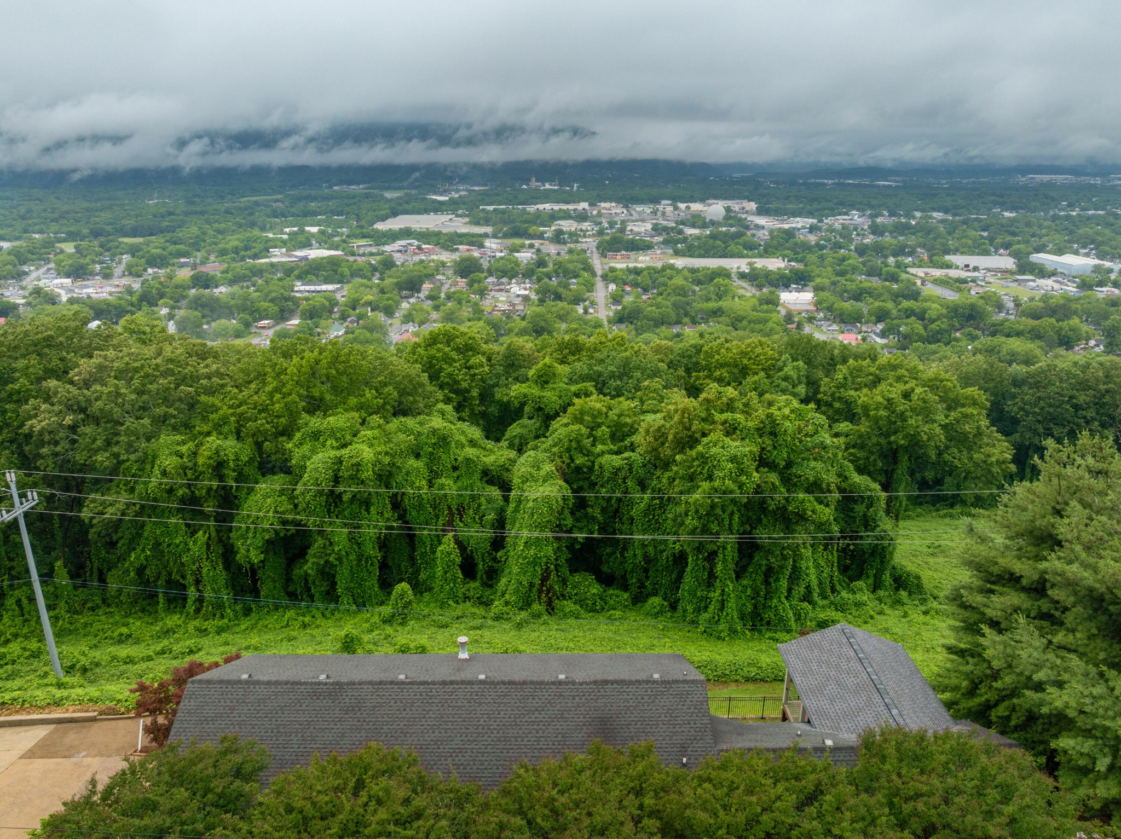
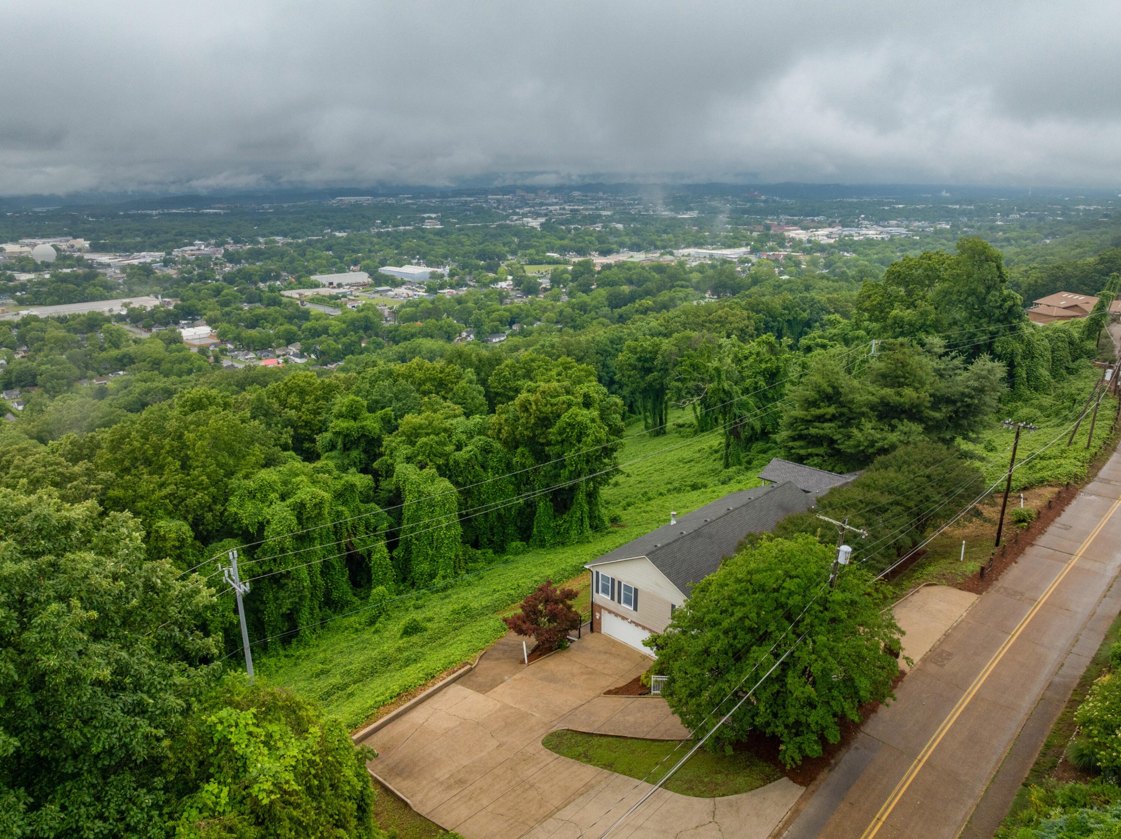
$3,627Beautifully updated, one level home over a full unfinished basement on a .39 +/- acre lot with scenic city and mountain views on Missionary Ridge close to schools, hospitals, shopping, restaurants and downtown Chattanooga. Recent improvements include LVP flooring, paint, kitchen, baths, windows and doors, lighting, hardware, Trex decking with new railings, new covered deck and more. You will also love the crown moldings, quartz countertops, recessed lighting, closet systems, oversized double garage and amazing storage. The home is oriented toward the back to take full advantage of the western views and wooded setting and offers a versatile floor plan that will appeal to a variety of lifestyles. A central hallway spans the width of the house with the primary suite on one end and the guest bedrooms and office on the other. The heart of the home is the open kitchen dining and living - the ideal spot to gather and entertain. The kitchen has a center island, a separate breakfast bar, quartz countertops, tile backsplash, new LG stainless appliances and custom soft-close cabinetry. The living area has a gas fireplace with picture windows on either side providing wonderful natural lighting and coveted views. the staircase to the basement and access to the den/office. There is a closet in the hallway should one desire to use the den as a 4th bedroom. The primary suite is spacious and has a sliding glass door to the new vaulted, covered porch. It also has a large walk-through closet which has access to a private bath, as well as a 2nd shared bath with yet another large walk-in closet and is also accessible from the hallway. The private bath has an elongated vanity with make-up area and a free-standing tub, while the shared bath has a separate tiled shower with a bench seat, two shower heads and a wand. There is another full bath for guests that is accessible from the hallway and one of the additional guest bedrooms.
| 10 hours ago | Listing first seen on site | |
| 10 hours ago | Listing updated with changes from the MLS® |
Listings courtesy of Realtracs as distributed by MLS GRID

Based on information submitted to the MLS GRID as of 2026-05-27 11:24 PM UTC. All data is obtained from various sources and may not have been verified by broker or MLS GRID. Supplied Open House Information is subject to change without notice. All information should be independently reviewed and verified for accuracy. Properties may or may not be listed by the office/agent presenting the information.
The Digital Millennium Copyright Act of 1998, 17 U.S.C. § 512 (the “DMCA”) provides recourse for copyright owners who believe that material appearing on the Internet infringes their rights under U.S. copyright law. If you believe in good faith that any content or material made available in connection with our website or services infringes your copyright, you (or your agent) may send us a notice requesting that the content or material be removed, or access to it blocked. Notices must be sent in writing by email to DMCAnotice@MLSGrid.com.
The DMCA requires that your notice of alleged copyright infringement include the following information: (1) description of the copyrighted work that is the subject of claimed infringement; (2) description of the alleged infringing content and information sufficient to permit us to locate the content; (3) contact information for you, including your address, telephone number and email address; (4) a statement by you that you have a good faith belief that the content in the manner complained of is not authorized by the copyright owner, or its agent, or by the operation of any law; (5) a statement by you, signed under penalty of perjury, that the information in the notification is accurate and that you have the authority to enforce the copyrights that are claimed to be infringed; and (6) a physical or electronic signature of the copyright owner or a person authorized to act on the copyright owner’s behalf. Failure to include all of the above information may result in the delay of the processing of your complaint.
