
1263 N Avondale CirNashville, TN 37207


Mortgage Calculator
Monthly Payment (Est.)
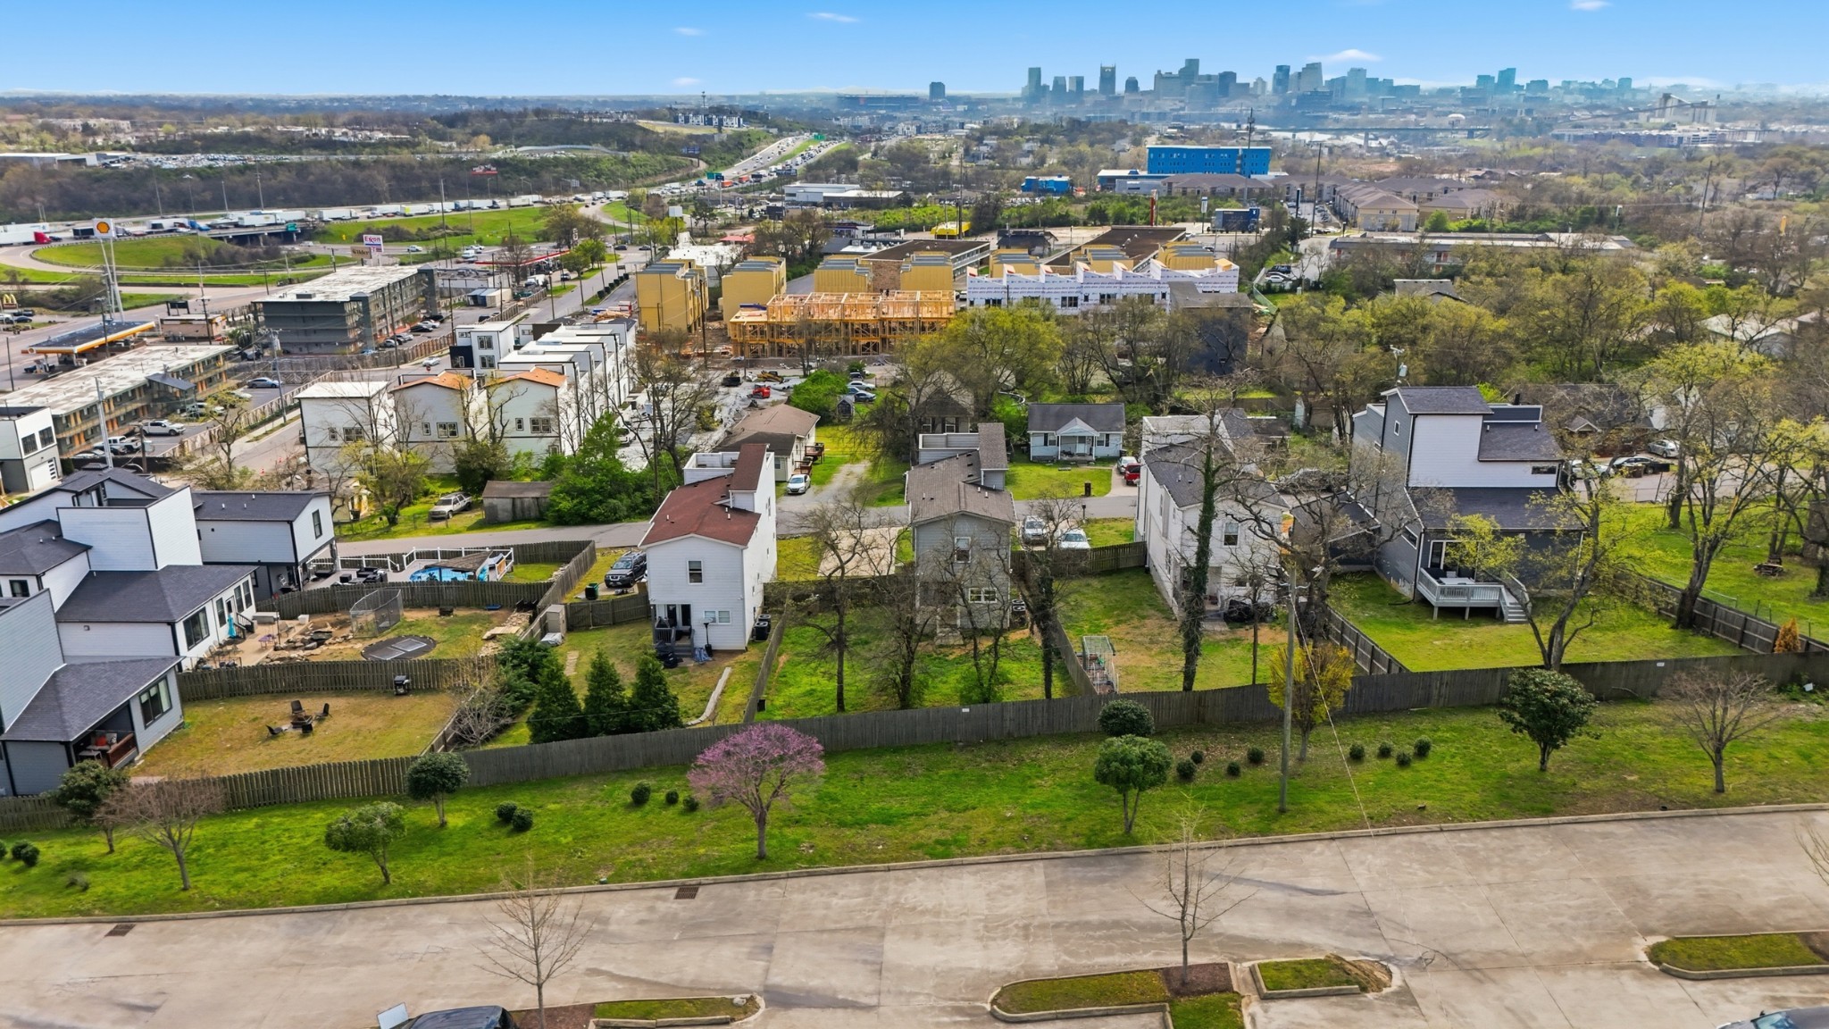
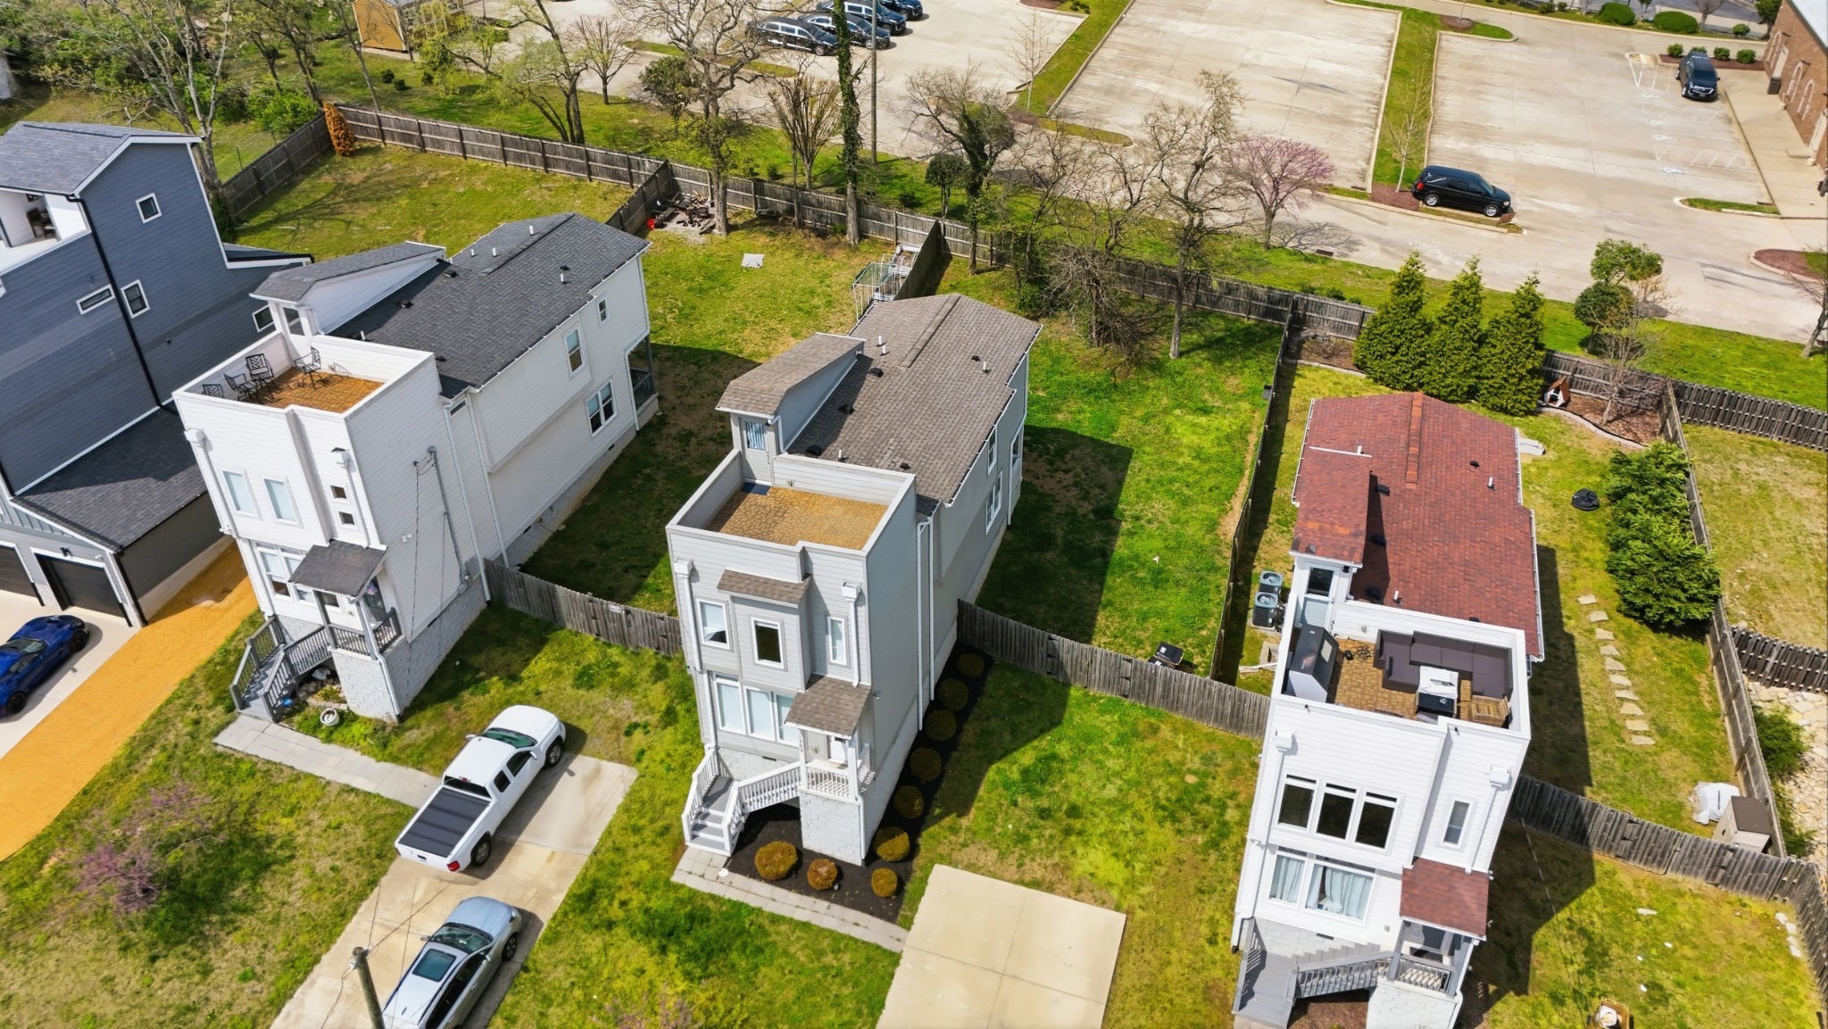
$2,509Modern East Nashville Retreat with Rooftop Skyline Views — Wake up minutes from downtown and end every evening on a private rooftop deck with panoramic views of the Nashville skyline. Watch the 4th of July fireworks, NYE celebrations, and every sunset in between from your own outdoor lounge — a true rarity at this price point. Built in 2018, this contemporary 3-bedroom, 2.5-bath home offers 1,862 square feet of bright, low-maintenance living with a dedicated office/flex room. Hardwood floors run throughout. The chef-friendly kitchen features stainless steel appliances, a large island, and modern finishes that open seamlessly to the living and dining areas — ideal for entertaining. All three bedrooms include walk-in closets, and the spacious primary suite is a quiet retreat at the end of the day. Step outside to one of East Nashville’s standout features: a fully fenced backyard with a real green lawn — a true game-changer for dog owners and rare to find this close to the city. Fresh paint, updated landscaping, and move-in-ready condition mean you can settle in immediately. Location is everything. You’re minutes from Downtown, Germantown, and all of East Nashville’s favorite restaurants and music venues — plus positioned next to Nashville’s biggest growth stories: the new Oracle headquarters, Amazon’s expansion, and the Riverside North development. Off-street parking for up to 8 vehicles makes hosting effortless. Bonus: Save thousands at closing with up to 1% lender credit from our preferred lender. Be sure to check out the drone video tour for the full skyline experience. 1% Lender Credit Available
| 20 hours ago | Status changed to Active | |
| 20 hours ago | Listing updated with changes from the MLS® | |
| yesterday | Listing first seen on site |
Listings courtesy of Realtracs as distributed by MLS GRID

Based on information submitted to the MLS GRID as of 2026-05-28 12:30 AM UTC. All data is obtained from various sources and may not have been verified by broker or MLS GRID. Supplied Open House Information is subject to change without notice. All information should be independently reviewed and verified for accuracy. Properties may or may not be listed by the office/agent presenting the information.
The Digital Millennium Copyright Act of 1998, 17 U.S.C. § 512 (the “DMCA”) provides recourse for copyright owners who believe that material appearing on the Internet infringes their rights under U.S. copyright law. If you believe in good faith that any content or material made available in connection with our website or services infringes your copyright, you (or your agent) may send us a notice requesting that the content or material be removed, or access to it blocked. Notices must be sent in writing by email to DMCAnotice@MLSGrid.com.
The DMCA requires that your notice of alleged copyright infringement include the following information: (1) description of the copyrighted work that is the subject of claimed infringement; (2) description of the alleged infringing content and information sufficient to permit us to locate the content; (3) contact information for you, including your address, telephone number and email address; (4) a statement by you that you have a good faith belief that the content in the manner complained of is not authorized by the copyright owner, or its agent, or by the operation of any law; (5) a statement by you, signed under penalty of perjury, that the information in the notification is accurate and that you have the authority to enforce the copyrights that are claimed to be infringed; and (6) a physical or electronic signature of the copyright owner or a person authorized to act on the copyright owner’s behalf. Failure to include all of the above information may result in the delay of the processing of your complaint.
