
8016 Cloverland DrNashville, TN 37211
Mortgage Calculator
Monthly Payment (Est.)
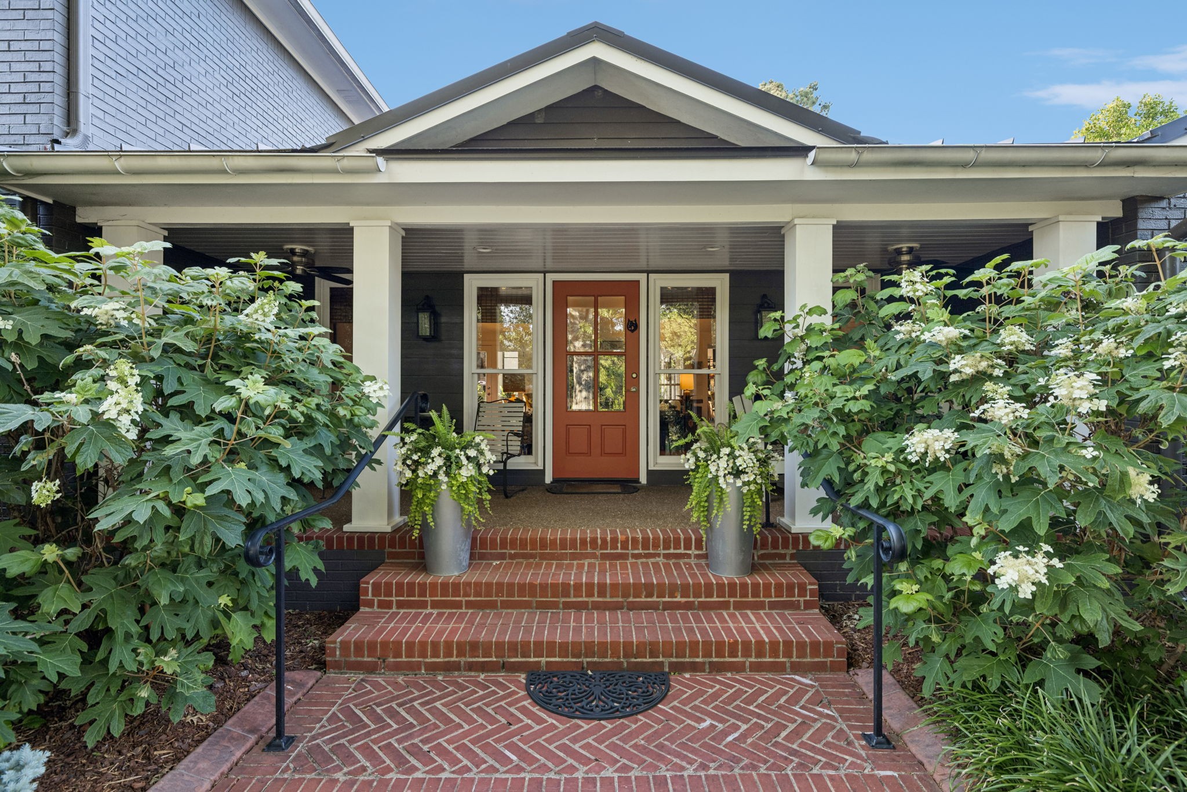
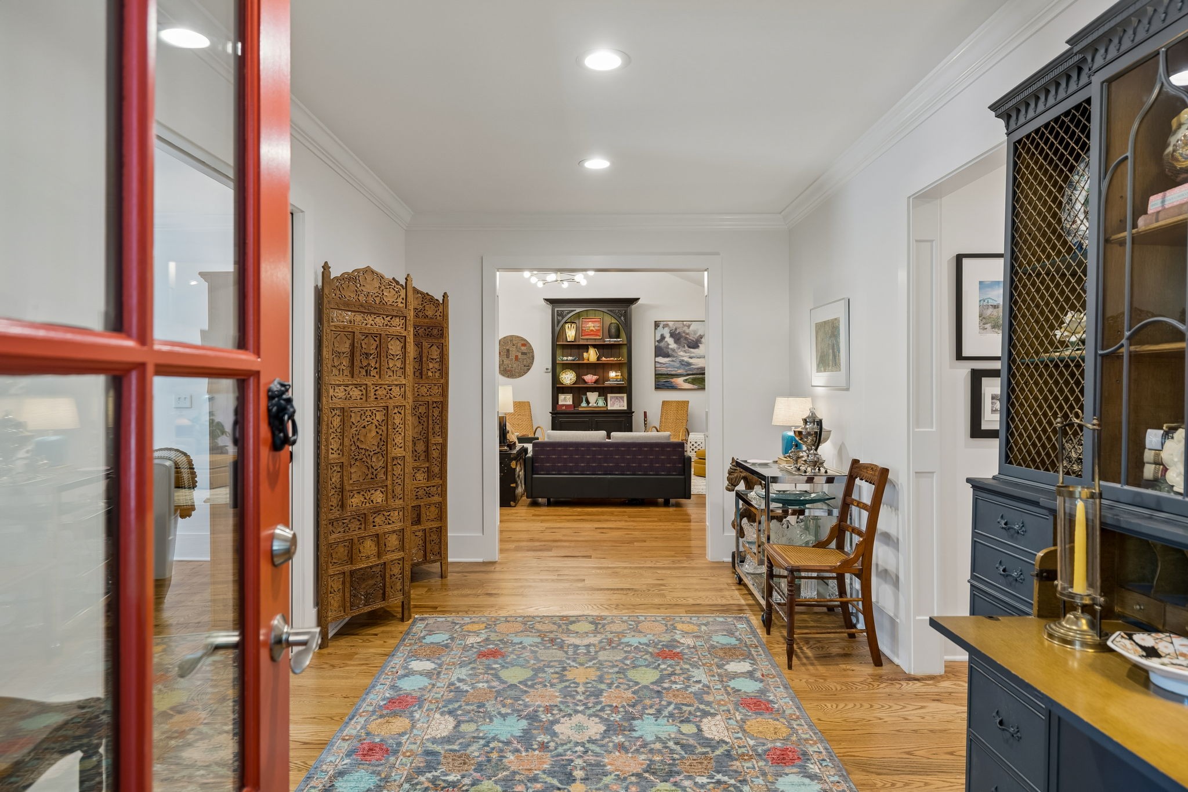
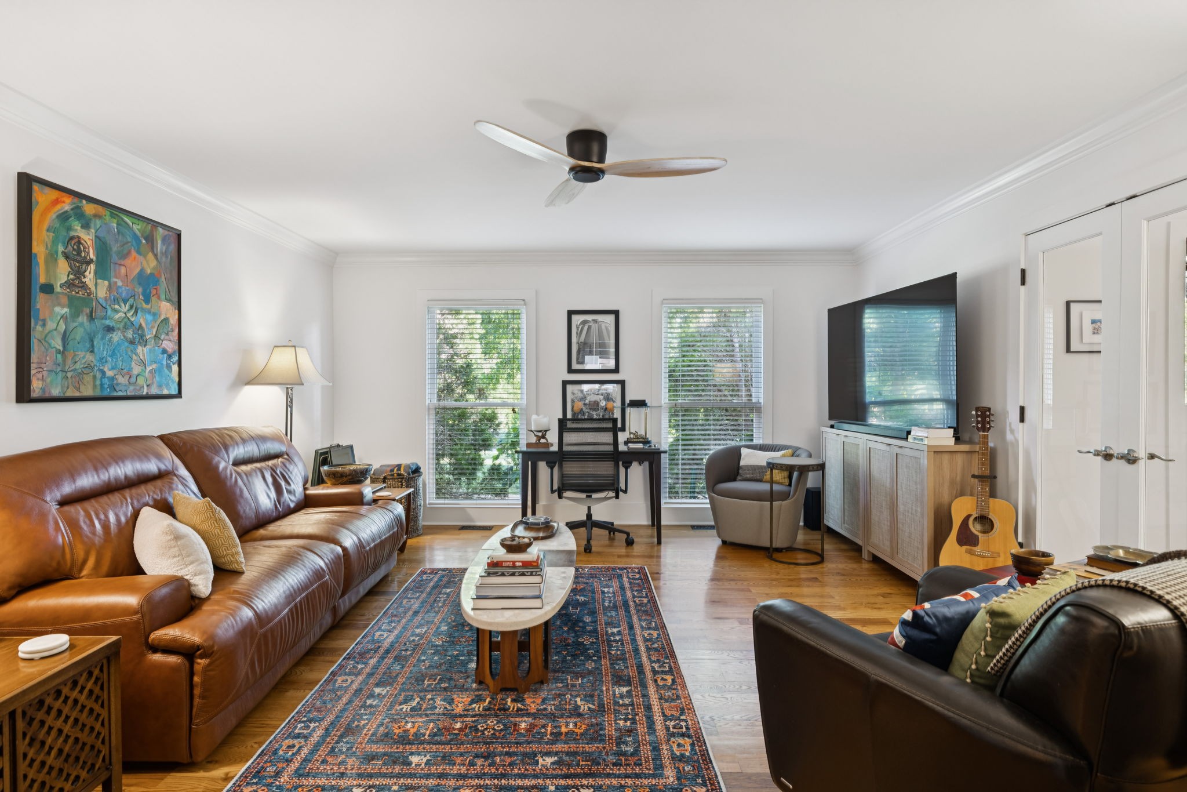
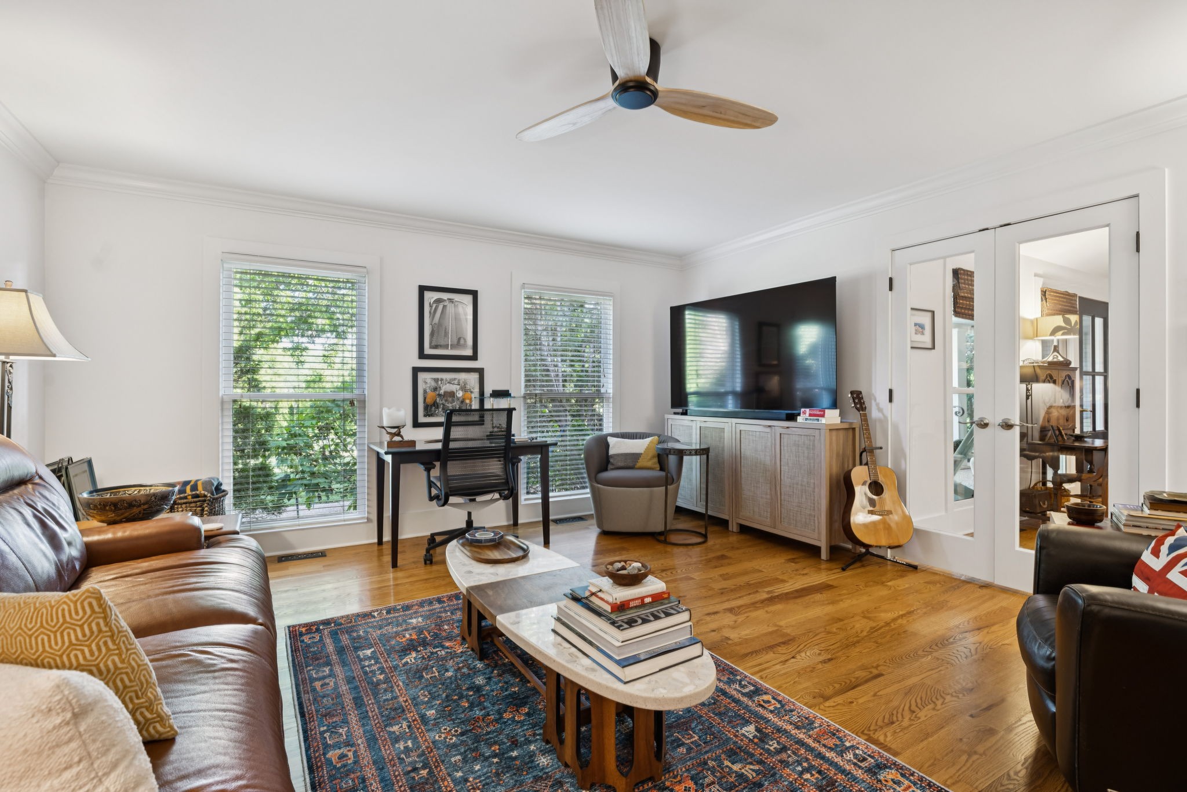
$5,475Only minutes from the heart of Brentwood, this truly one-of-a-kind property sits on just over an acre in a private setting surrounded by mature trees, lush landscaping, and views of a nearby pond and wooded estate. Thoughtfully renovated while preserving its original architectural character and craftsmanship, this 4,000+ sq ft home blends timeless design with modern convenience. Highlights include soaring 20-foot vaulted ceilings, expansive windows, solid wood floors, a striking curved staircase, and a dramatic mid-century-inspired stone fireplace anchoring the main living space. The updated kitchen flows seamlessly into the custom-designed all-season room featuring a beautiful brick gas fireplace and brand-new Eze-Breeze windows that fully open and close for year-round enjoyment. Additional features include renovated bathrooms, updated laundry room, pocket office/pantry space, tankless water heater, and a 24-gauge standing seam metal roof. In addition to covered parking for three vehicles, the property also offers two separate two-car garages with workshop and flex-space potential. One garage, complete with full glass front and rear doors and RaceDeck flooring, is ideal for a collector’s garage, gym, art studio, recreation room, or hobby space. The maintenance-free composite rear deck overlooks the private backyard with room for gardening, recreation, or future pool plans, all complemented by stunning sunset views. Combining architectural charm, timeless updates, exceptional flexibility, and an incredibly convenient location, this is a rare opportunity to own a truly distinctive home.
| yesterday | Listing first seen on site | |
| yesterday | Listing updated with changes from the MLS® |
Listings courtesy of Realtracs as distributed by MLS GRID

Based on information submitted to the MLS GRID as of 2026-05-28 01:41 AM UTC. All data is obtained from various sources and may not have been verified by broker or MLS GRID. Supplied Open House Information is subject to change without notice. All information should be independently reviewed and verified for accuracy. Properties may or may not be listed by the office/agent presenting the information.
The Digital Millennium Copyright Act of 1998, 17 U.S.C. § 512 (the “DMCA”) provides recourse for copyright owners who believe that material appearing on the Internet infringes their rights under U.S. copyright law. If you believe in good faith that any content or material made available in connection with our website or services infringes your copyright, you (or your agent) may send us a notice requesting that the content or material be removed, or access to it blocked. Notices must be sent in writing by email to DMCAnotice@MLSGrid.com.
The DMCA requires that your notice of alleged copyright infringement include the following information: (1) description of the copyrighted work that is the subject of claimed infringement; (2) description of the alleged infringing content and information sufficient to permit us to locate the content; (3) contact information for you, including your address, telephone number and email address; (4) a statement by you that you have a good faith belief that the content in the manner complained of is not authorized by the copyright owner, or its agent, or by the operation of any law; (5) a statement by you, signed under penalty of perjury, that the information in the notification is accurate and that you have the authority to enforce the copyrights that are claimed to be infringed; and (6) a physical or electronic signature of the copyright owner or a person authorized to act on the copyright owner’s behalf. Failure to include all of the above information may result in the delay of the processing of your complaint.
