
5410C Kentucky AveNashville, TN 37209
Mortgage Calculator
Monthly Payment (Est.)
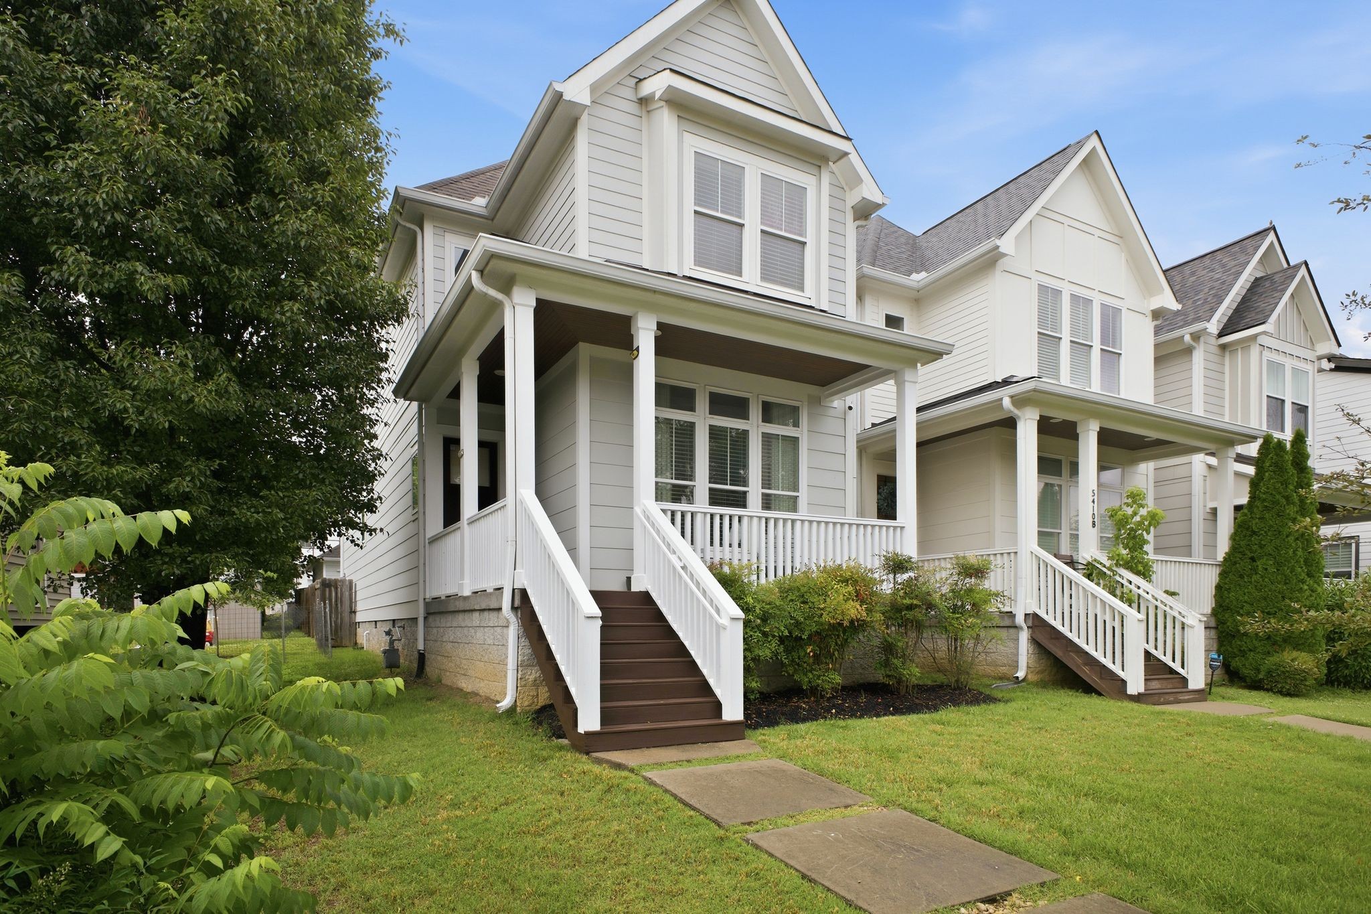
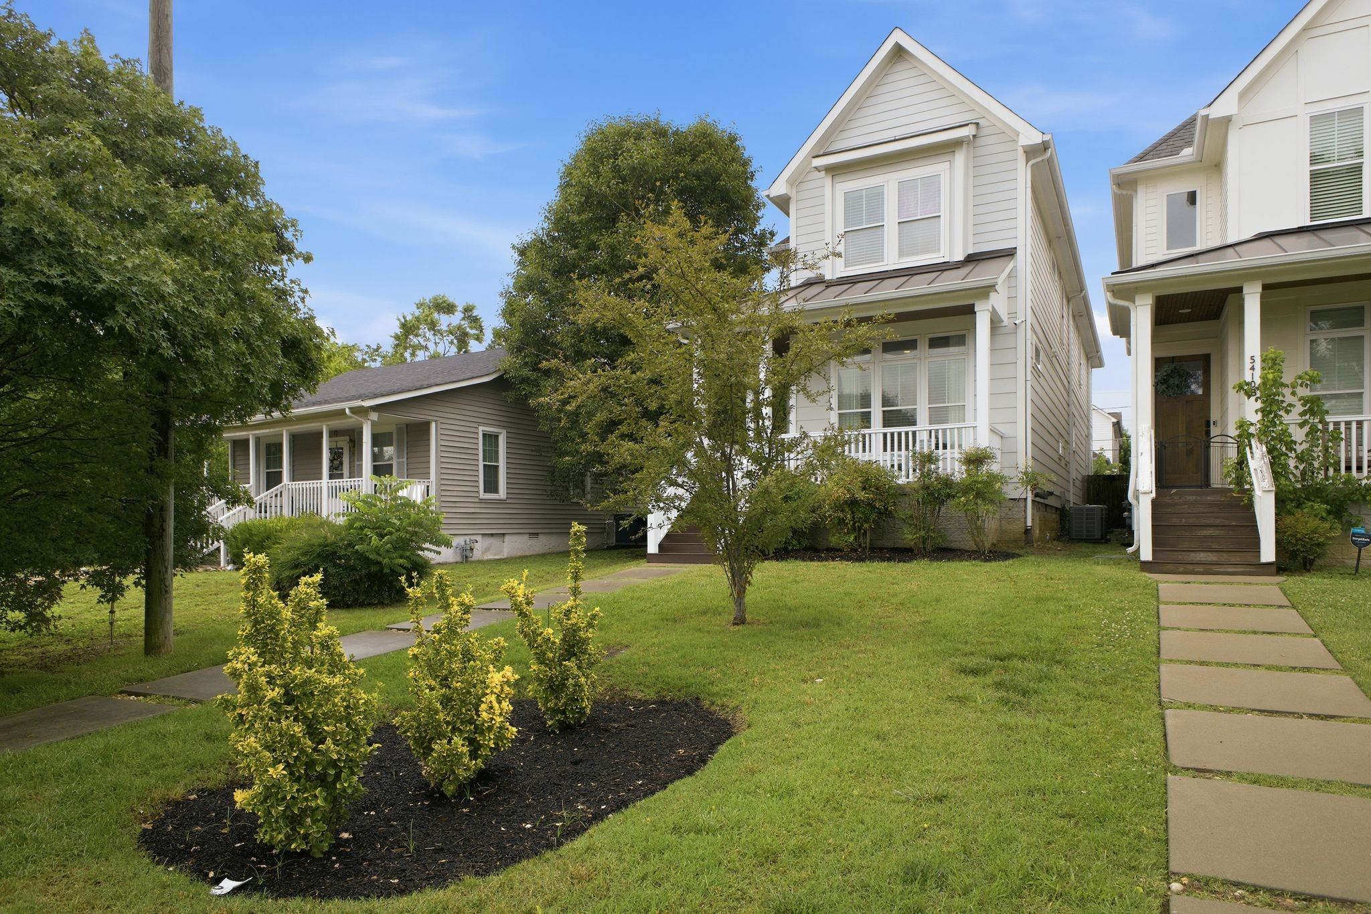
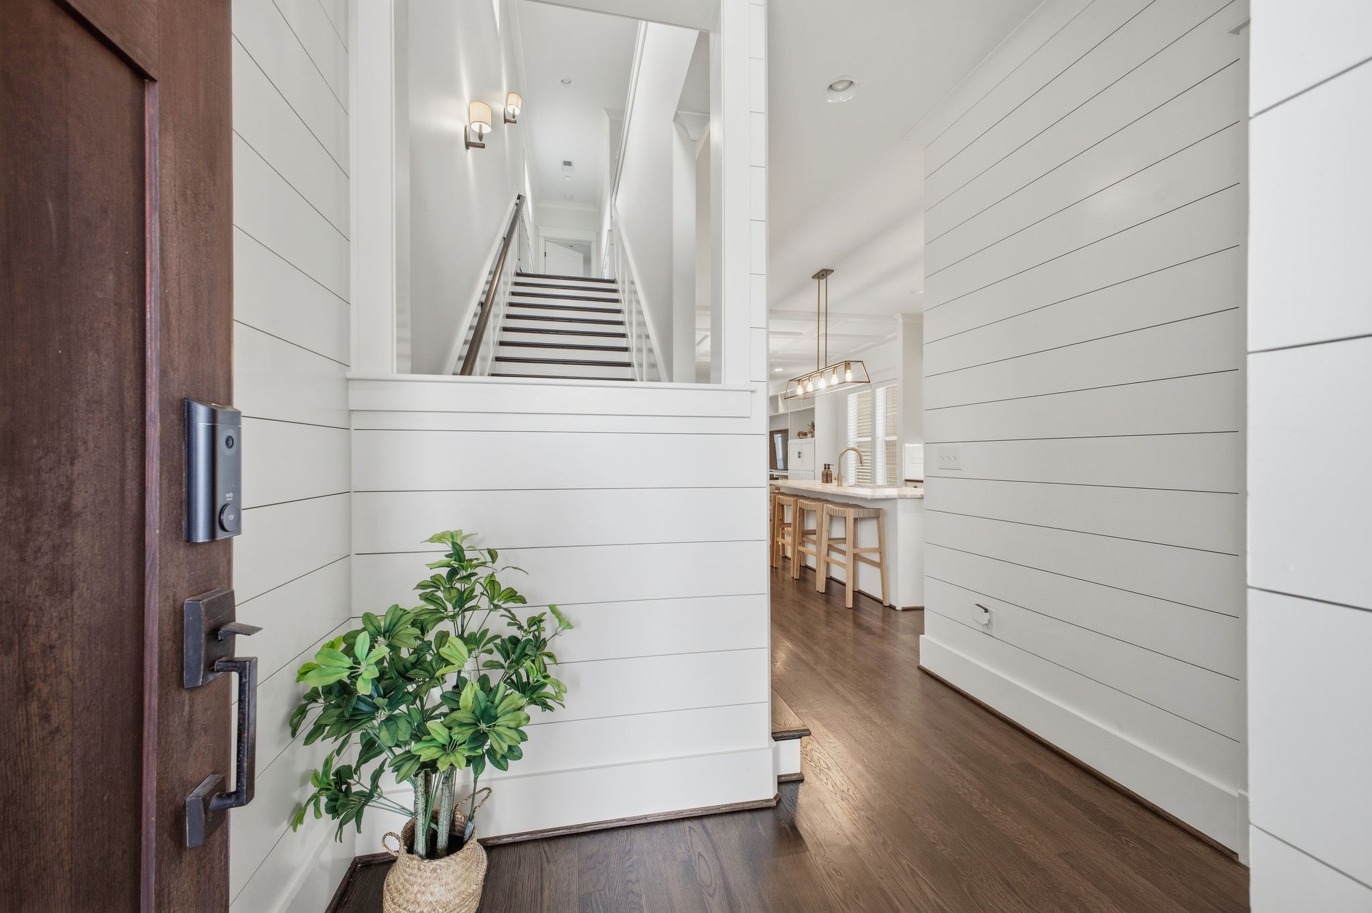
$4,105This home is a true retreat in the heart of The Nations, and one of only three residences built by a contractor whose daughter is a professional designer. That influence is unmistakable, revealed through refined millwork and a thoughtfully curated palette of finishes throughout. The Nations itself is one of Nashville’s most vibrant, walkable communities—ranked the city’s friendliest neighborhood by Nextdoor with a perfect 100 score. That spirit of connection is easy to understand when you can stroll alongside neighbors to an exceptional lineup of award-winning destinations, including Frothy Monkey, Brightside Bakeshop, Nicky’s Coal Fired, and Bringle’s Smoking Oasis—featured by the BBC, GQ, Southern Living, and the Food Network. Whether it’s an afternoon at Jeni’s Splendid Ice Creams or an evening at Fat Bottom Brewery, everything you love about Nashville living is just steps away before an easy walk back home. Conveniently located just minutes from Nashville’s expansive healthcare corridor—including Vanderbilt, St. Thomas, and countless medical offices—this neighborhood remains especially desirable for healthcare professionals seeking both proximity and lifestyle. Inside, the home is designed for both elevated daily living and effortless entertaining. The ground-floor guest suite offers exceptional flexibility—equally suited as a spacious home office or a comfortable, private haven for visiting family members. Upstairs, the primary suite serves as a true sanctuary, and beautifully considered built-ins add luxury and utility simultaneously. A screened porch extends the living experience outdoors, seamlessly blending interior comfort with fresh-air relaxation—ideal for quiet mornings or hosting gatherings with ease. This is more than a home. It is a lifestyle—thoughtfully designed, beautifully executed, and ready to be lived fully.
| yesterday | Listing first seen on site | |
| yesterday | Listing updated with changes from the MLS® |
Listings courtesy of Realtracs as distributed by MLS GRID

Based on information submitted to the MLS GRID as of 2026-05-28 01:41 AM UTC. All data is obtained from various sources and may not have been verified by broker or MLS GRID. Supplied Open House Information is subject to change without notice. All information should be independently reviewed and verified for accuracy. Properties may or may not be listed by the office/agent presenting the information.
The Digital Millennium Copyright Act of 1998, 17 U.S.C. § 512 (the “DMCA”) provides recourse for copyright owners who believe that material appearing on the Internet infringes their rights under U.S. copyright law. If you believe in good faith that any content or material made available in connection with our website or services infringes your copyright, you (or your agent) may send us a notice requesting that the content or material be removed, or access to it blocked. Notices must be sent in writing by email to DMCAnotice@MLSGrid.com.
The DMCA requires that your notice of alleged copyright infringement include the following information: (1) description of the copyrighted work that is the subject of claimed infringement; (2) description of the alleged infringing content and information sufficient to permit us to locate the content; (3) contact information for you, including your address, telephone number and email address; (4) a statement by you that you have a good faith belief that the content in the manner complained of is not authorized by the copyright owner, or its agent, or by the operation of any law; (5) a statement by you, signed under penalty of perjury, that the information in the notification is accurate and that you have the authority to enforce the copyrights that are claimed to be infringed; and (6) a physical or electronic signature of the copyright owner or a person authorized to act on the copyright owner’s behalf. Failure to include all of the above information may result in the delay of the processing of your complaint.
