
906 Meadowcrest Way https://maps.app.goo.gl/tLebanon, TN 37090
Mortgage Calculator
Monthly Payment (Est.)
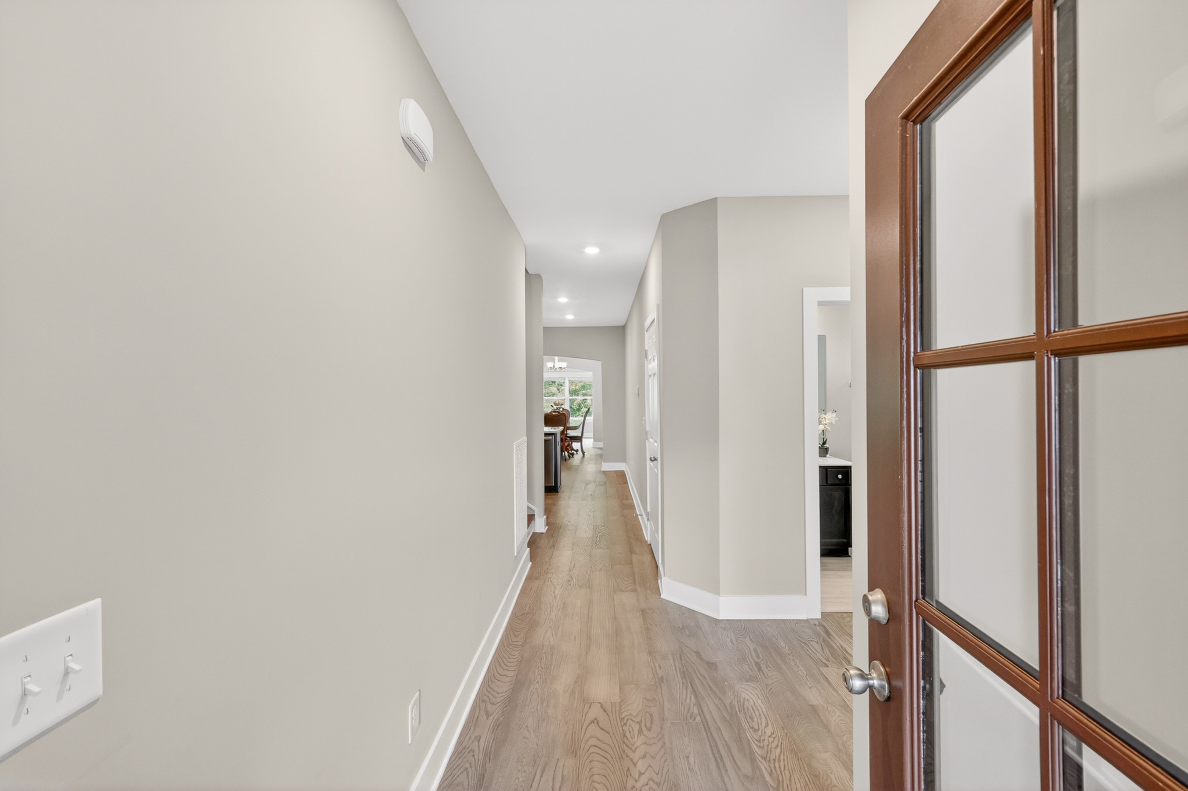
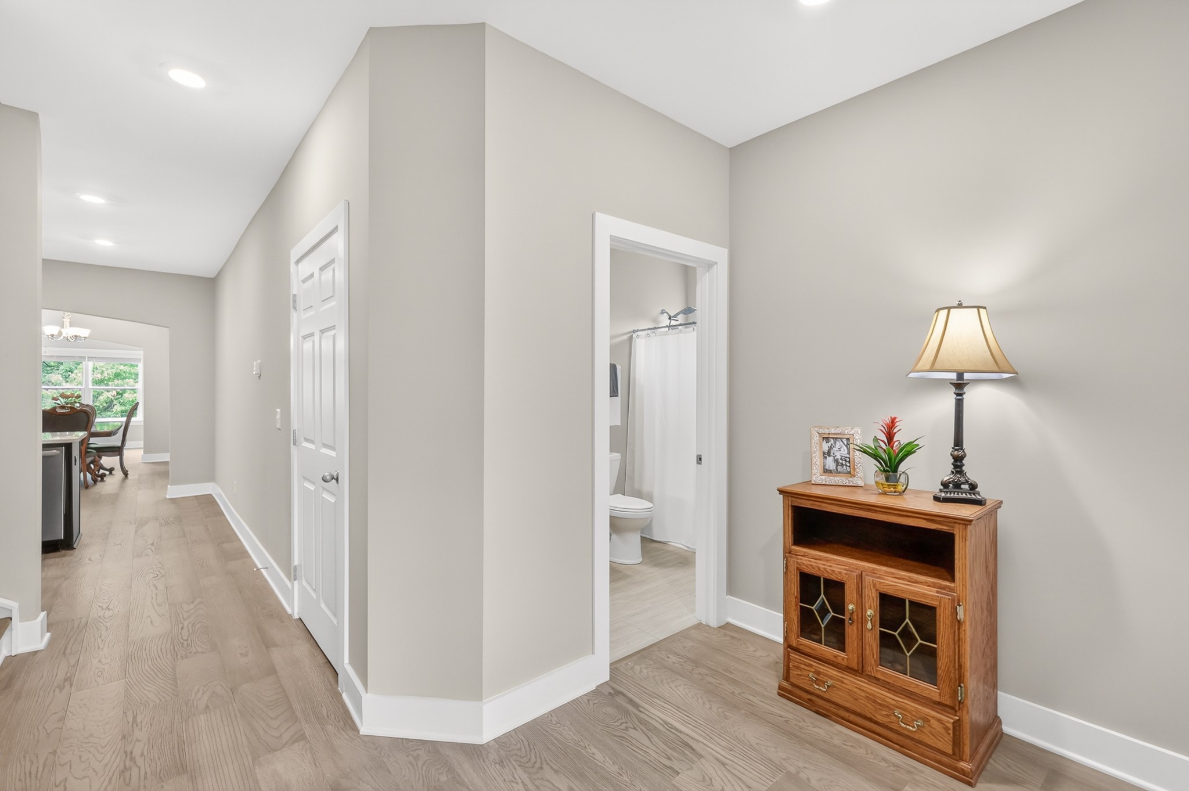
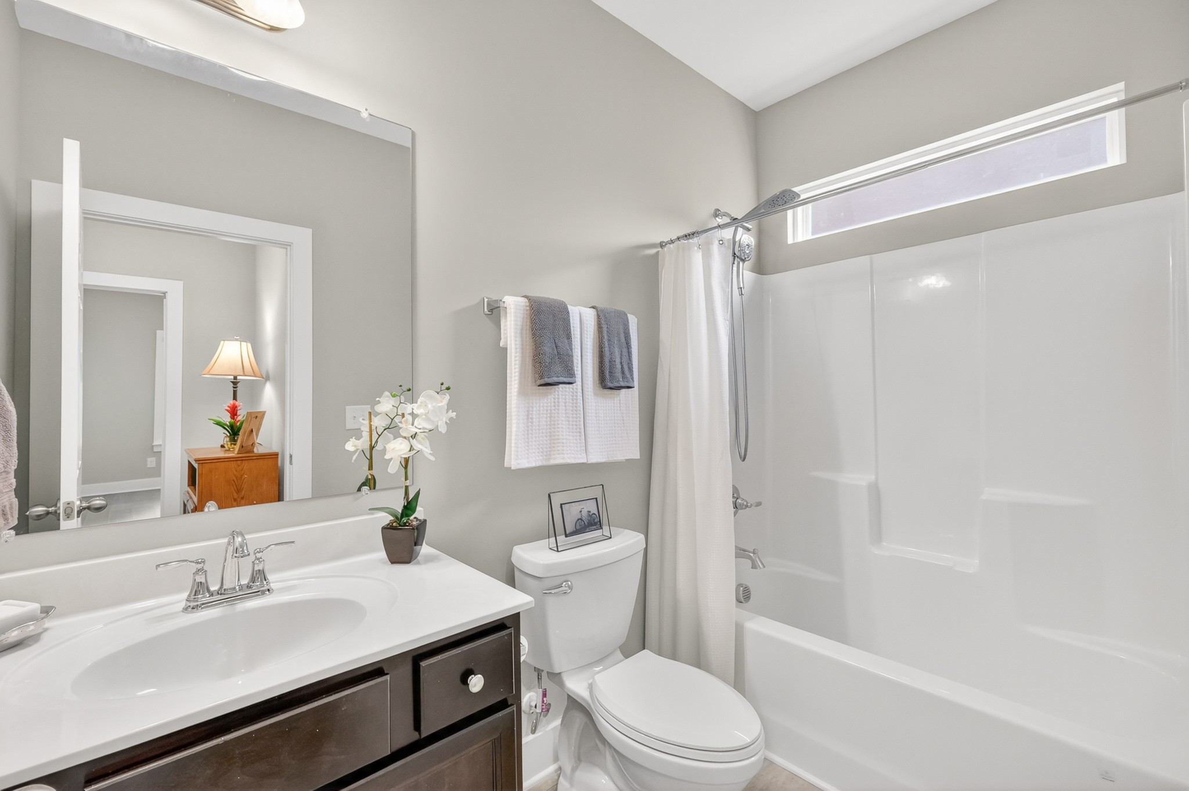
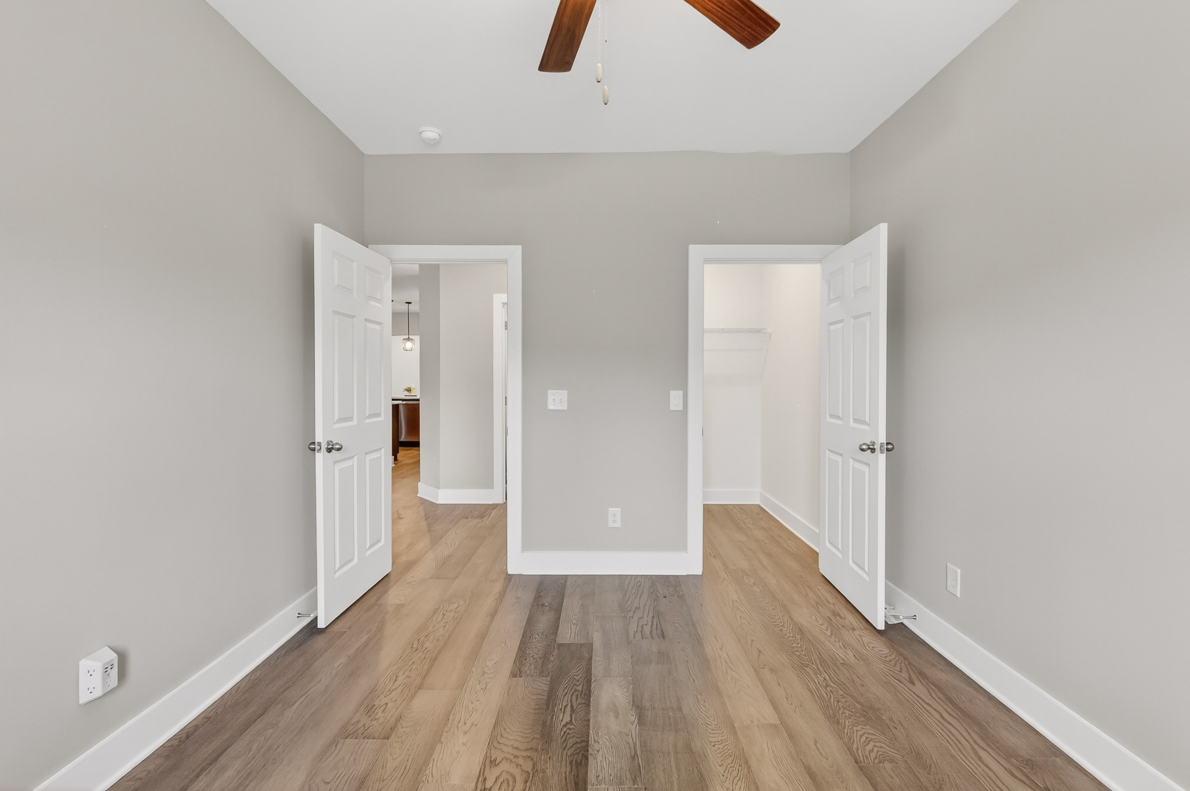
$2,315Thoughtfully designed for comfort, luxury, and longevity, this pristine Lebanon villa is a rare find! Built with a future-proof vision for aging in place or multi-generational living, this home seamlessly blends premium upgrades with ADA-friendly accessibility. The main level boasts wide doorways, gorgeous red oak laminate flooring, and low-profile 2" step entries from the front porch and garage. The inclusive chef’s kitchen keeps you connected to guests and features quartz countertops, tiled backsplash, rich espresso cabinets, stainless appliances, and a 5-burner gas convection range. Unwind in the primary suite, complete with a shelved closet and an en-suite bath featuring a zero-step tile ADA shower and double vanity with lots of cabinet & drawer space plus a linen closet. Practicality shines with a double door pantry (extra outlet for appliances) and an oversized utility room with sound-dampening doors and space for a 48" rack for easy access to heavier items. Upstairs provides a private guest retreat with luxury vinyl/carpet, a massive 12x15 3rd bedroom with a walk-in closet, a full bath, and a large bonus room (easy 4th bedroom option). The attic features standard attic size door access, floor storag.. The 2-car garage fits a full-size car & mid-size SUV, offering a storage cubby and a dedicated freezer outlet. A water softener was also installed to reduce future maintenance . Relax on the rear covered patio, complete with TV outlets and a stubbed-out natural gas line for your future grill or fire pit. Location is unbeatable! Just 15-20 minutes to BNA Airport & just a few miles to 2 separate I-40 exits (Either Hwy 109 or Hartmann Dr) with I-840 between the two. Enjoy ultimate convenience with Costco one exit away, the future Sam's Club just 5 minutes out, and a new Walmart, with dining, & shopping coming right down the street a couple miles. High-end upgrades with unmatched functionality!
| 22 hours ago | Status changed to Active | |
| 22 hours ago | Listing updated with changes from the MLS® | |
| yesterday | Listing first seen on site |
Listings courtesy of Realtracs as distributed by MLS GRID

Based on information submitted to the MLS GRID as of 2026-05-28 02:40 AM UTC. All data is obtained from various sources and may not have been verified by broker or MLS GRID. Supplied Open House Information is subject to change without notice. All information should be independently reviewed and verified for accuracy. Properties may or may not be listed by the office/agent presenting the information.
The Digital Millennium Copyright Act of 1998, 17 U.S.C. § 512 (the “DMCA”) provides recourse for copyright owners who believe that material appearing on the Internet infringes their rights under U.S. copyright law. If you believe in good faith that any content or material made available in connection with our website or services infringes your copyright, you (or your agent) may send us a notice requesting that the content or material be removed, or access to it blocked. Notices must be sent in writing by email to DMCAnotice@MLSGrid.com.
The DMCA requires that your notice of alleged copyright infringement include the following information: (1) description of the copyrighted work that is the subject of claimed infringement; (2) description of the alleged infringing content and information sufficient to permit us to locate the content; (3) contact information for you, including your address, telephone number and email address; (4) a statement by you that you have a good faith belief that the content in the manner complained of is not authorized by the copyright owner, or its agent, or by the operation of any law; (5) a statement by you, signed under penalty of perjury, that the information in the notification is accurate and that you have the authority to enforce the copyrights that are claimed to be infringed; and (6) a physical or electronic signature of the copyright owner or a person authorized to act on the copyright owner’s behalf. Failure to include all of the above information may result in the delay of the processing of your complaint.
