
116 Cassandra DrCottontown, TN 37048
Mortgage Calculator
Monthly Payment (Est.)
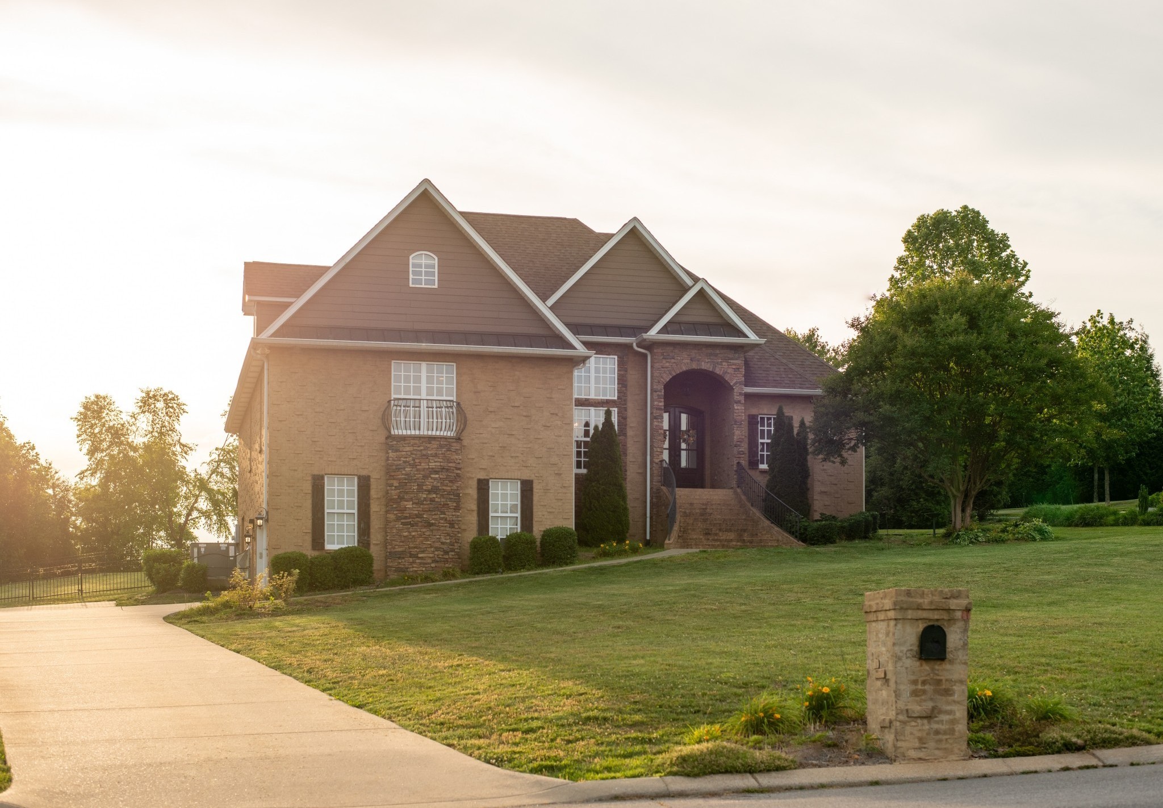
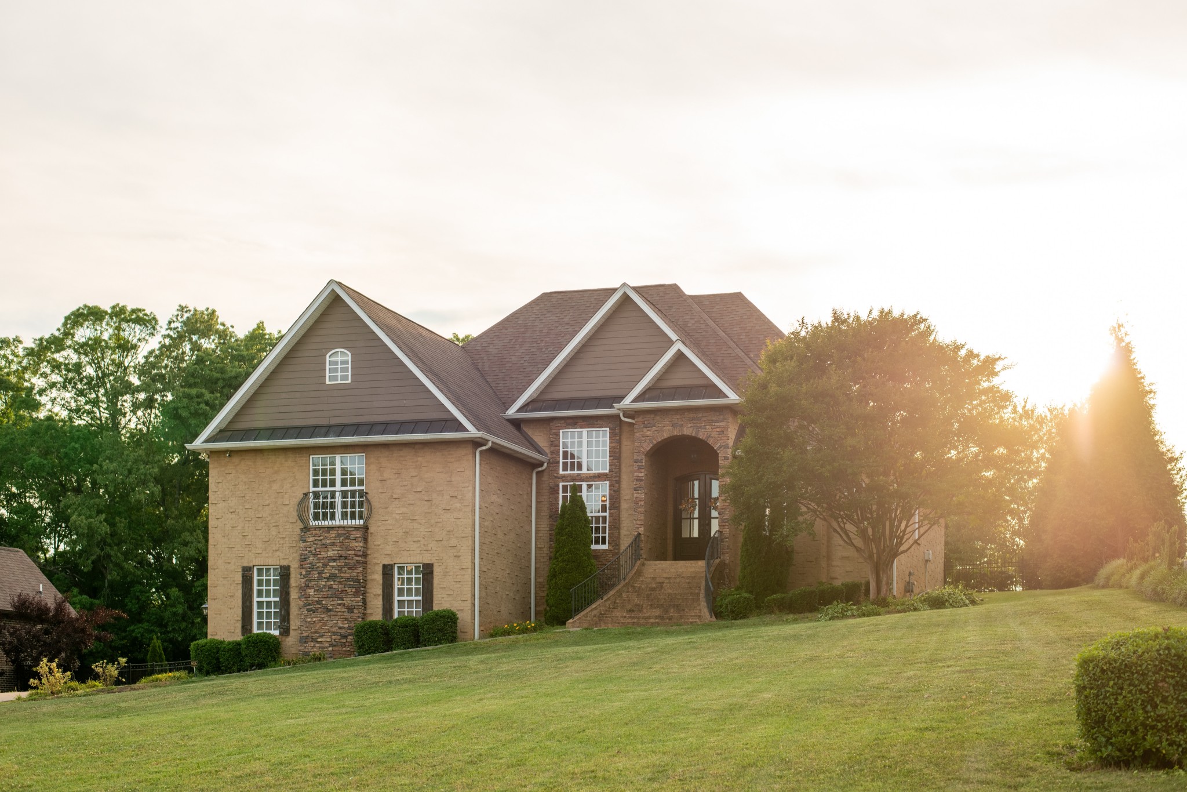
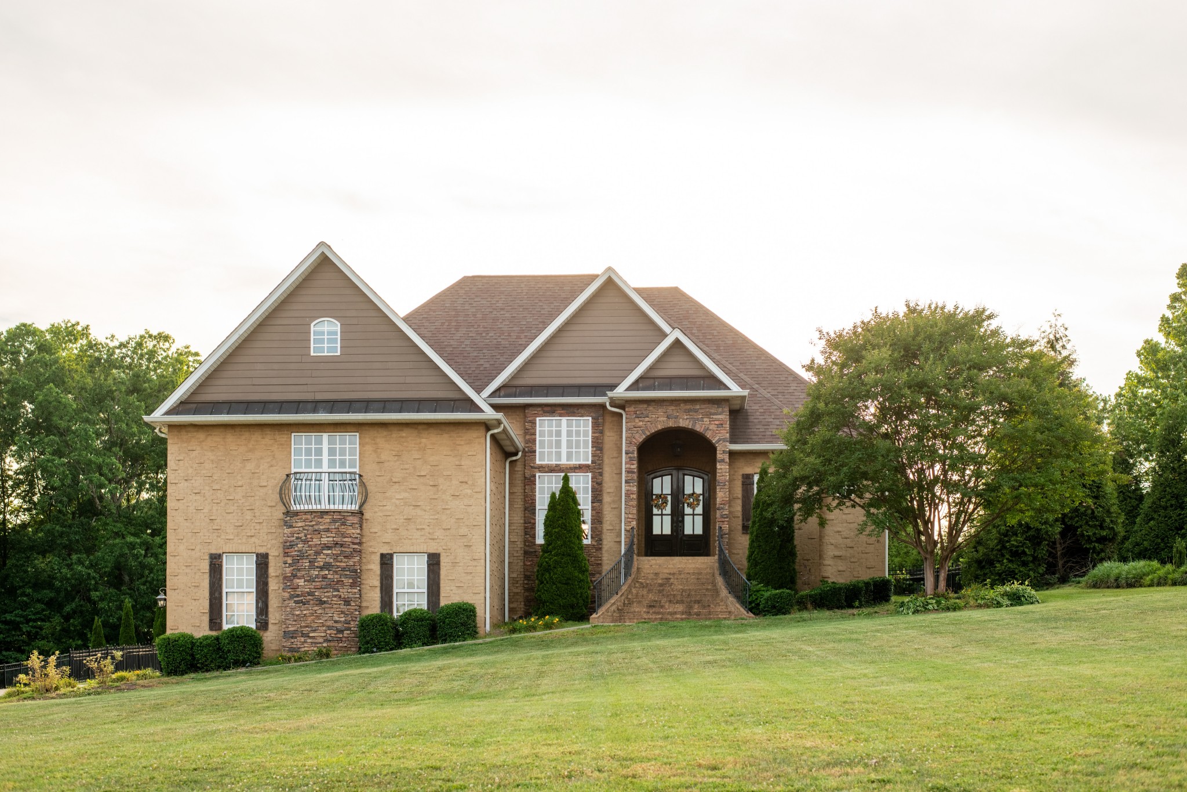
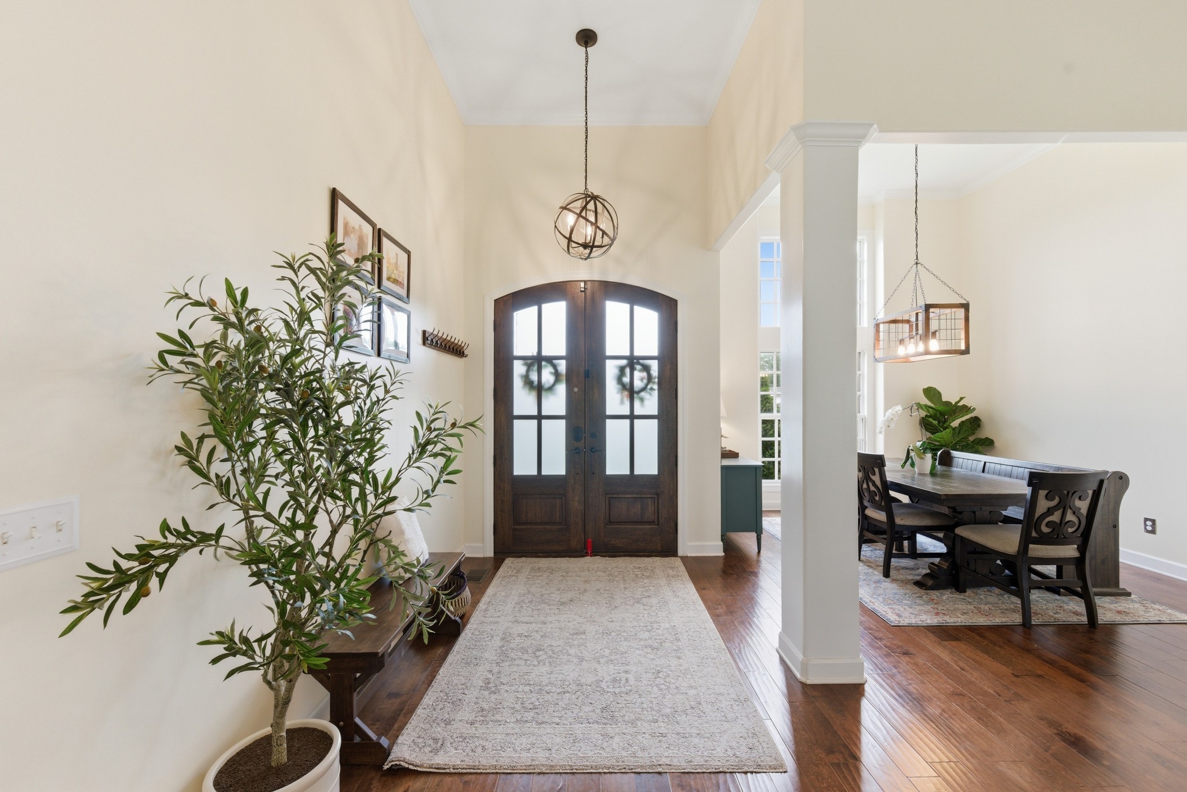
$3,011This is the kind of home that just feels good the second you walk in. Located in the highly sought-after Briarwood subdivision, this custom home sits on over half an acre and offers an incredible combination of space, upgrades, and flexibility — all in one of the best neighborhoods in White House. The natural light in this house is unreal. Between the soaring ceilings, custom vaults, and open feel throughout, every room feels bright, airy, and welcoming all day long. Need space that actually works for real life? You’ve got it here. The upstairs 4th bedroom has its own full ensuite bath and makes the perfect guest suite, second primary, or private mother-in-law setup. There’s also a separate flex room that could easily become an office, music room, studio, gym, playroom, or extra bedroom depending on your needs. And the bonus/media room? It’s massive. Already set up with built-in wall cavities for speakers plus a large hidden media storage closet behind the TV wall designed to keep all the cabling, components, and media equipment tucked away and out of sight — giving the room a clean, high-end feel without sacrificing functionality. Movie nights are basically mandatory. The owners have put a tremendous amount into upgrading and maintaining the home, including new engineered wood flooring throughout, fresh professional paint across the entire interior, brand-new HVAC systems upstairs and downstairs, a new water heater and so much more. White House continues to be one of Middle Tennessee’s fastest-growing communities for a reason. You’re minutes from the brand-new state-of-the-art TriStar ER, the new 70,000+ sq ft recreation center packed with fitness spaces, gyms, indoor tracks, sports courts, and family programs, plus splash pads, playgrounds, the brand-new library, and the brand-new Publix shopping center — all while still keeping that friendly small-town feel people love.
| yesterday | Listing first seen on site | |
| yesterday | Listing updated with changes from the MLS® |
Listings courtesy of Realtracs as distributed by MLS GRID

Based on information submitted to the MLS GRID as of 2026-05-28 02:40 AM UTC. All data is obtained from various sources and may not have been verified by broker or MLS GRID. Supplied Open House Information is subject to change without notice. All information should be independently reviewed and verified for accuracy. Properties may or may not be listed by the office/agent presenting the information.
The Digital Millennium Copyright Act of 1998, 17 U.S.C. § 512 (the “DMCA”) provides recourse for copyright owners who believe that material appearing on the Internet infringes their rights under U.S. copyright law. If you believe in good faith that any content or material made available in connection with our website or services infringes your copyright, you (or your agent) may send us a notice requesting that the content or material be removed, or access to it blocked. Notices must be sent in writing by email to DMCAnotice@MLSGrid.com.
The DMCA requires that your notice of alleged copyright infringement include the following information: (1) description of the copyrighted work that is the subject of claimed infringement; (2) description of the alleged infringing content and information sufficient to permit us to locate the content; (3) contact information for you, including your address, telephone number and email address; (4) a statement by you that you have a good faith belief that the content in the manner complained of is not authorized by the copyright owner, or its agent, or by the operation of any law; (5) a statement by you, signed under penalty of perjury, that the information in the notification is accurate and that you have the authority to enforce the copyrights that are claimed to be infringed; and (6) a physical or electronic signature of the copyright owner or a person authorized to act on the copyright owner’s behalf. Failure to include all of the above information may result in the delay of the processing of your complaint.
