
960 Cheltenham AveFranklin, TN 37064
Mortgage Calculator
Monthly Payment (Est.)
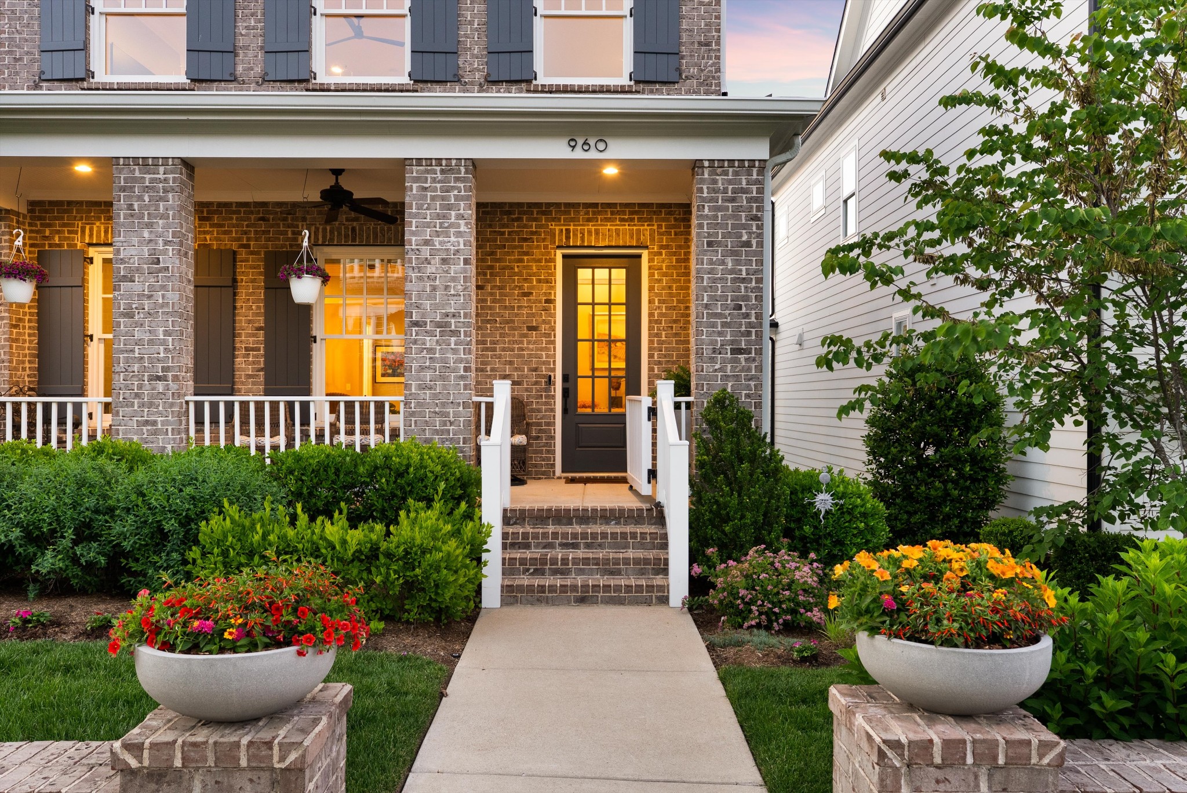
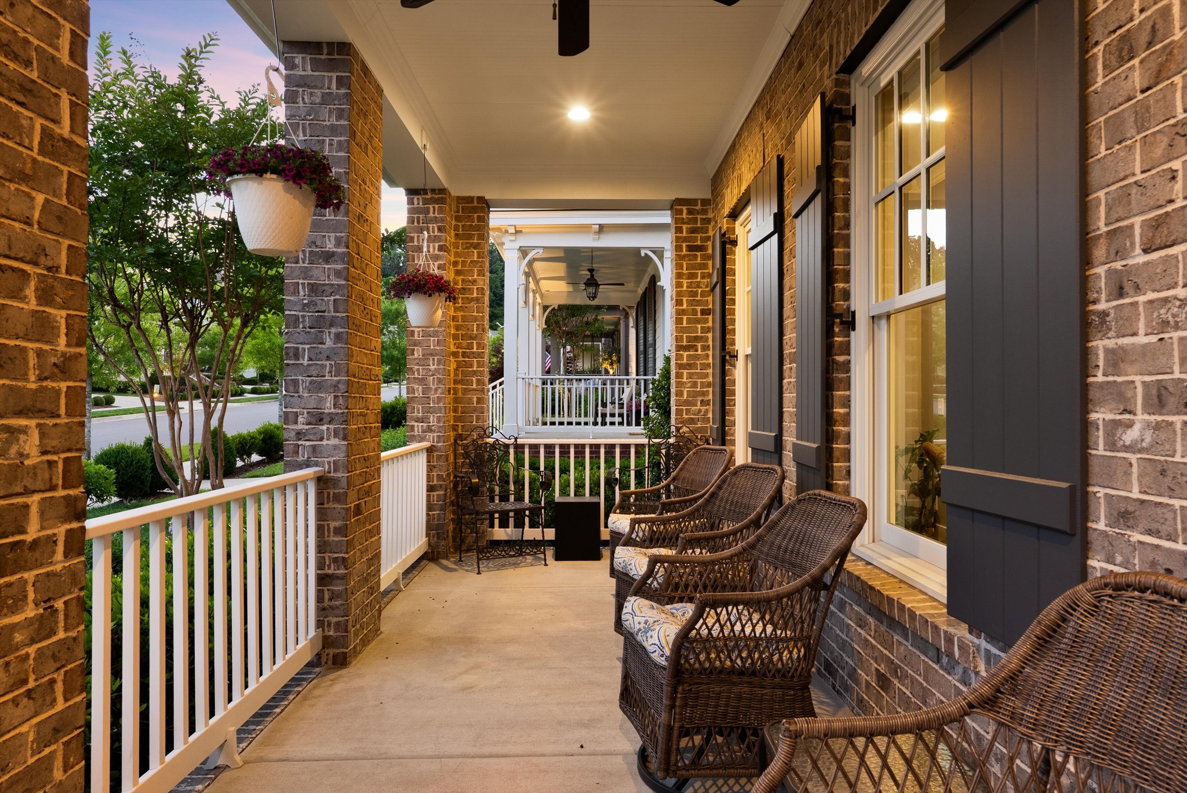
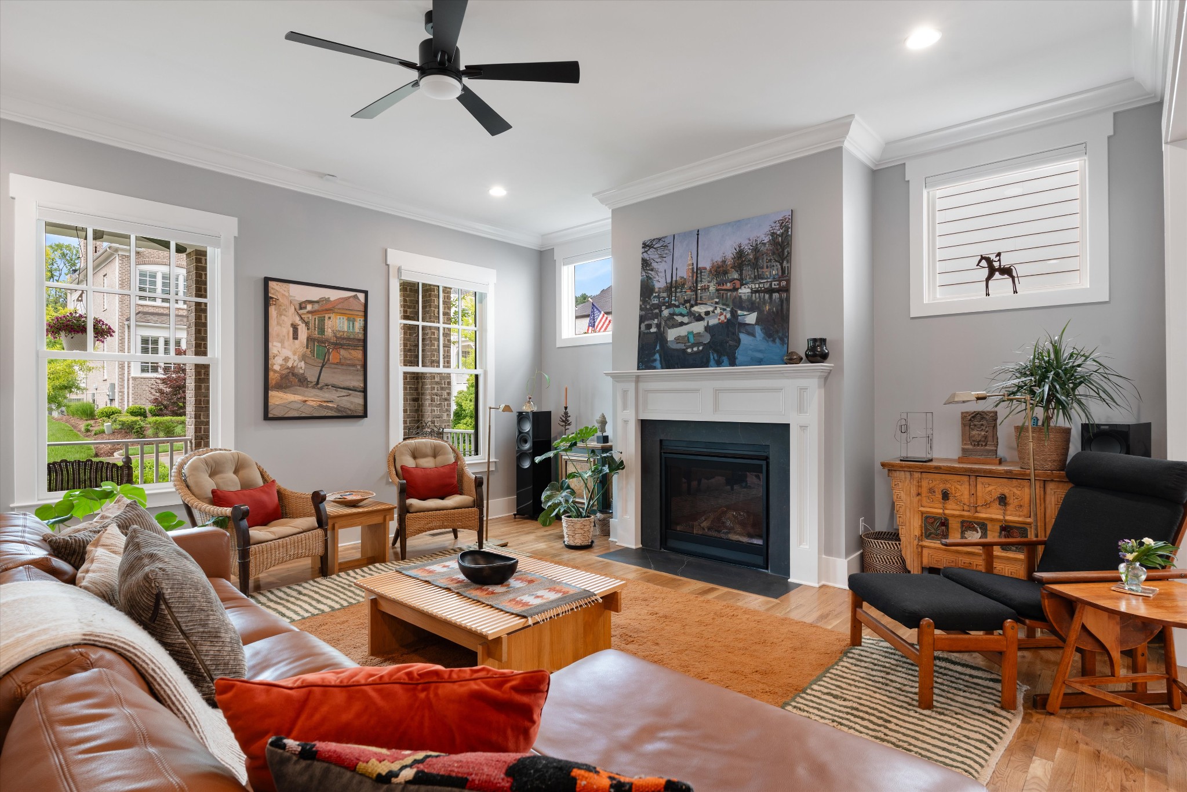
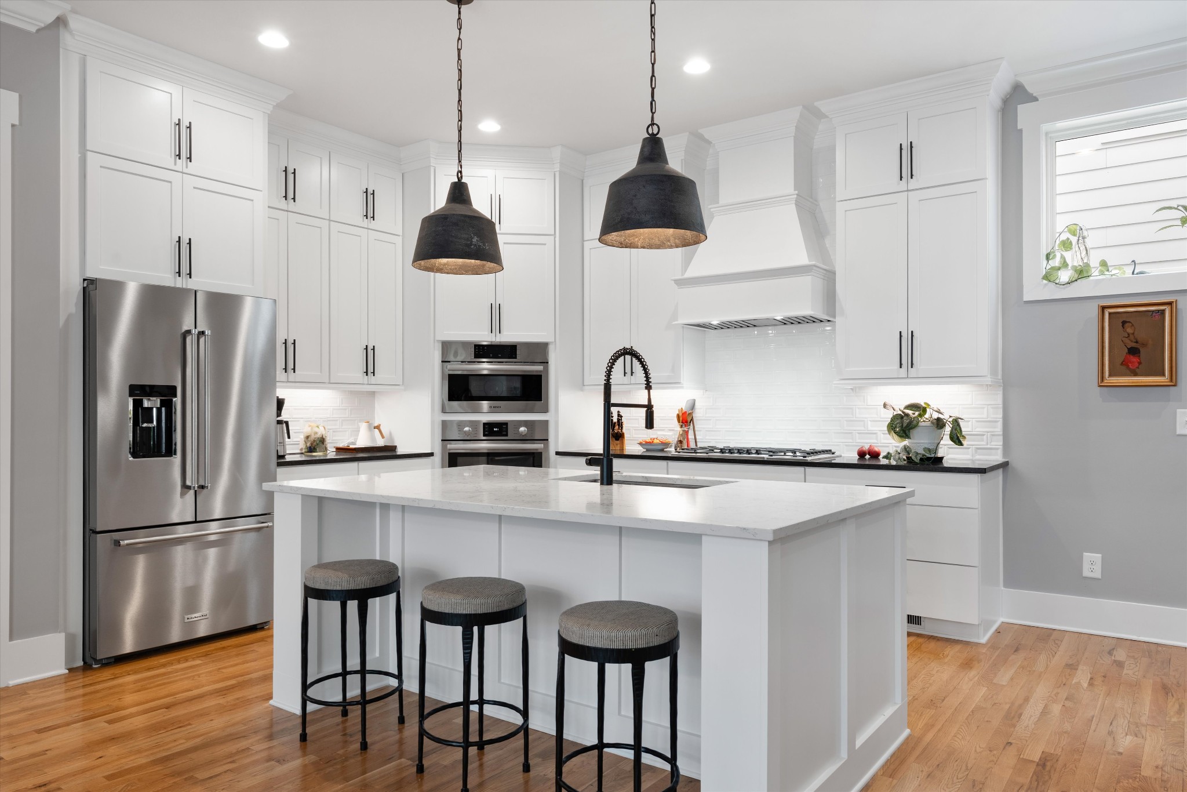
$5,931Discover the perfect blend of modern comfort and upscale living in this impeccably maintained home, completed in December 2020. Boasting a rare and thoughtful layout with 3 spacious ensuite bedrooms, an additional half bath, and an oversized 3-car garage, this property is designed to impress. Step inside to find a home that’s been enhanced with premium upgrades: a brand-new roof (2024), whole-home electric window shades by 7.0 Blinds and Shutters, a screened-in porch, and extensive attic storage cleverly added above the garage. The fully encapsulated crawl space and fresh interior paint ensure a pristine and energy-efficient living environment. Tech-savvy and convenience-focused, the home features smart and safety amenities like a Symspire alarm and monitoring system, a programmable thermostat, Ring doorbell camera, and an irrigation system. Nestled in the sought-after Westhaven community, you’ll enjoy unmatched lifestyle perks. Take advantage of multiple swimming pools, golf course, two fitness centers, pickleball courts, and scenic hiking trails. Beyond the amenities, the neighborhood’s walkability shines—stroll to the community Kroger, grab a bite at Oscar’s Taco Shop or Corner Pub, sip coffee at local cafés, or explore charming retail and professional services. This low-maintenance gem offers exceptional safety, efficiency, and a vibrant, connected lifestyle—all in the heart of Franklin. It’s more than just a house; it’s your next chapter.
| yesterday | Status changed to Active | |
| yesterday | Listing updated with changes from the MLS® | |
| 4 days ago | Listing first seen on site |
Listings courtesy of Realtracs as distributed by MLS GRID

Based on information submitted to the MLS GRID as of 2026-05-28 03:36 AM UTC. All data is obtained from various sources and may not have been verified by broker or MLS GRID. Supplied Open House Information is subject to change without notice. All information should be independently reviewed and verified for accuracy. Properties may or may not be listed by the office/agent presenting the information.
The Digital Millennium Copyright Act of 1998, 17 U.S.C. § 512 (the “DMCA”) provides recourse for copyright owners who believe that material appearing on the Internet infringes their rights under U.S. copyright law. If you believe in good faith that any content or material made available in connection with our website or services infringes your copyright, you (or your agent) may send us a notice requesting that the content or material be removed, or access to it blocked. Notices must be sent in writing by email to DMCAnotice@MLSGrid.com.
The DMCA requires that your notice of alleged copyright infringement include the following information: (1) description of the copyrighted work that is the subject of claimed infringement; (2) description of the alleged infringing content and information sufficient to permit us to locate the content; (3) contact information for you, including your address, telephone number and email address; (4) a statement by you that you have a good faith belief that the content in the manner complained of is not authorized by the copyright owner, or its agent, or by the operation of any law; (5) a statement by you, signed under penalty of perjury, that the information in the notification is accurate and that you have the authority to enforce the copyrights that are claimed to be infringed; and (6) a physical or electronic signature of the copyright owner or a person authorized to act on the copyright owner’s behalf. Failure to include all of the above information may result in the delay of the processing of your complaint.
